
BEDS3
BATHS3 full 1 partial
SQUARE FEET3,752
MLS#12709033
STATUSNew
PROPERTY TYPEResidential - Single Family
SUBDIVISIONCambridge Lakes
SCHOOLDistrict 300
Property Description
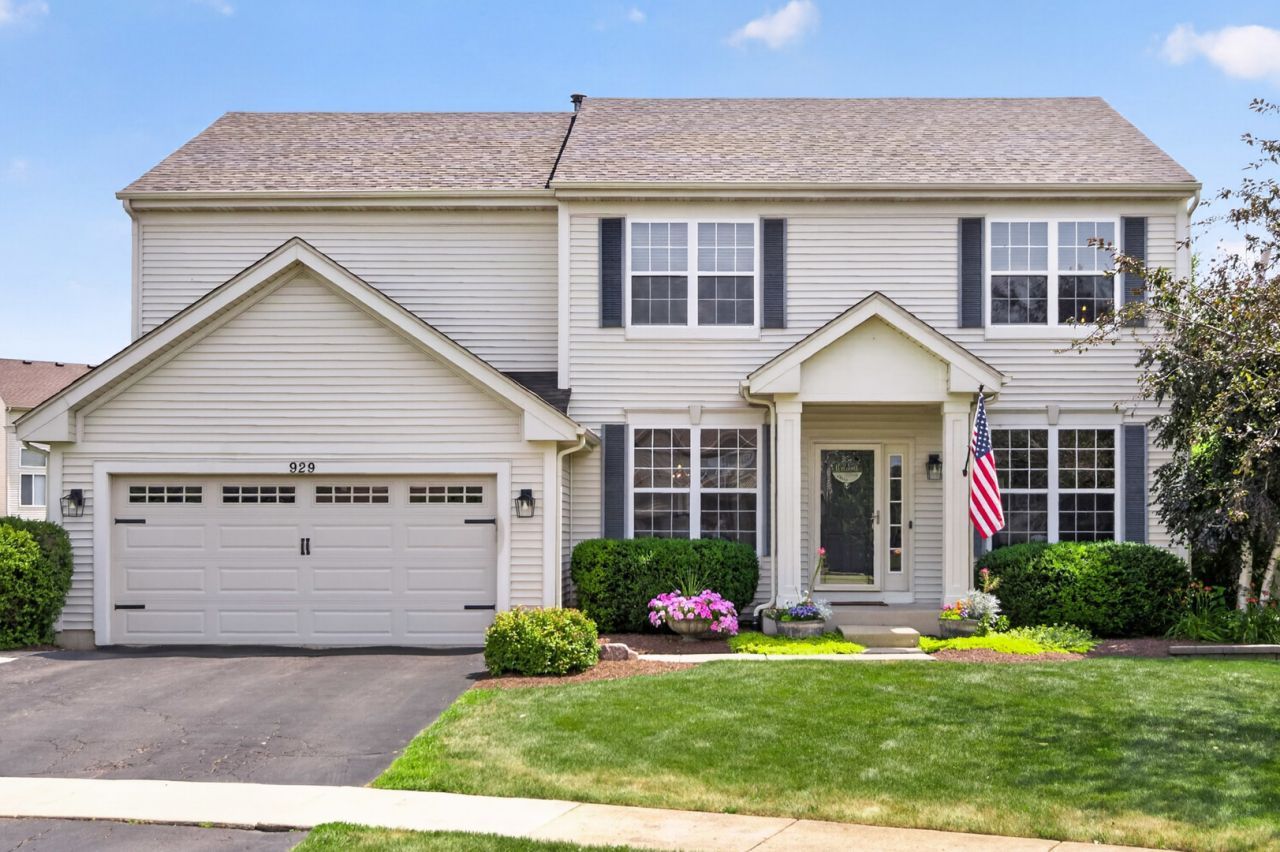
Discover this beautifully updated and impeccably maintained Tuscan model, lovingly cared for by its original owner. Nestled on a peaceful cul-de-sac in the desirable Cambridge Lakes community, this stunning two-story home is ready to welcome you from the moment you arrive. As soon as you step inside, you'll be welcomed by an elegant formal living and dining rooms that create the perfect setting for entertaining family and friends. The heart of the home is the stunning custom kitchen, featuring 42-inch cabinetry, gorgeous granite countertops, stainless steel appliances, ceramic tile flooring, and a spacious walk-in pantry designed to inspire every home chef. A striking two-sided fireplace creates a warm, inviting atmosphere, seamlessly connecting the bright family room and sunny breakfast area. Step outside through the sliding glass doors to your private backyard oasis, complete with a spacious brick paver patio and an above-ground pool, creating the perfect setting for summer fun, weekend barbecues, and relaxing with family and friends. The generously sized yard offers plenty of room for outdoor entertaining and recreation. At the end of the day, retreat to the spacious primary suite, featuring an elegant tray ceiling, a walk-in closet, and an updated en-suite bath designed for relaxation. Enjoy a luxurious whirlpool tub, beautiful custom tile work, and a spa-like atmosphere that makes it the perfect place to unwind. Two additional generously sized bedrooms provide comfort and flexibility for family or guests, while the open loft overlooking the dramatic two-story family room offers endless possibilities as a home office, cozy sitting area, playroom, or can easily be converted into a fourth bedroom to suit your needs. The fully finished basement expands your living space with endless possibilities. Designed for entertaining, it features a full bar with a kegerator, a full bathroom, and an adjacent bedroom or office ideal for overnight guests, a private workspace, or a recreation area. Living in Cambridge Lakes means enjoying exceptional amenities, including an on-site charter school, scenic ponds, parks, walking and biking trails, a community center with a game room, fitness facilities, swimming pools, and year-round community events and activities. Energy-efficient home featuring a leased Tesla solar panel system through Sunrun. Buyer to assume the existing Sunrun lease. Whole Home Warranty offered for peace of mind.
Property Features
Property Type: Residential - Single Family
Basement: Yes
Basement: Finished, Full
Cooling: Central Air
Fireplaces: 1
Garage: 2
Heating: Natural Gas
Home Style: Contemporary
Lot Size: 0.26 Acres
Roof Type: Asphalt
Taxes: $10,736
Year Built: 2006
Amenities
Vaulted Ceiling(s)
Walk-In Closet(s)
Open Floorplan
Granite Counters
Feature Descriptions
Additional rooms: Loft, Bonus Room, Recreation Room
Appliances: Range, Microwave, Dishwasher, Refrigerator, Washer, Dryer, Disposal, Stainless Steel Appliance(s)
Association Includes: Insurance, Clubhouse, Exercise Facilities, Pool
Bath Features: Separate Shower, Double Sink, Garden Tub
Dining Room: Separate
Exterior: Aluminum Siding
Fireplace: Electric
Fireplace Location(s): Family Room
HOA Fee: 4/ Monthly
Laundry: Gas Dryer Hookup, In Unit
Lot: Cul-De-Sac
Lot Dimensions: 11326
Other Equipment: Ceiling Fan(s), Sump Pump, Water Heater-Gas
Parcel#: 0233102025
Parking: Asphalt, Garage Door Opener, Yes, Garage Owned, Attached, Garage
Sewer: Public Sewer
Total Rooms: 10
Township: Rutland
Water: Public
Room Sizes
Loft: 11X12
Bonus Room: 11X14
Recreation Room: 15X45
Bedroom 2: 10X13
Bedroom 3: 11X12
Dining Room: 10X14
Family Room: 17X15
Kitchen: 28X12
Laundry: 7X9
Living Room: 11X12
Primary Bedroom: 14X14
Local Schools
High School: Hampshire High School
Middle School: Hampshire Middle School
Elementary School: Gary Wright Elementary School
School District: District 300
Listed By / Shown By
Listed By
Agency Name: Coldwell Banker Realty
Agency Phone: 630-377-1771
Shown By
Agent Name: Pamela Cunningham
Agent Phone: (815) 289-6323
Agency Title: Gambino Realtors

Estimate Your Payment
Estimated Payment
$ 3,311.17 per month $2,270.70 Principal & Interest $894.67 Property Tax $145.80 Homeowner's InsuranceChange Payment Information

Member Participants (and their affiliated licensees, if applicable) shall indicate on their websites that IDX information is provided exclusively for consumers’ personal non-commercial use, that it may not be used for any purpose other than to identify prospective properties consumers may be interested in purchasing, that the data is deemed reliable but is not guaranteed by MLS GRID, and that the use of the MLS GRID Data may be subject to an end user license agreement prescribed by the Member Participant’s applicable MLS if any and as amended from time to time. MLS GRID may, at its discretion, require use of other disclaimers as necessary to protect Member Participant, and/or their MLS from liability.
Based on information submitted to the MLS GRID. All data is obtained from various sources and may not have been verified by broker or MLS GRID. Supplied Open House Information is subject to change without notice. All information should be independently reviewed and verified for accuracy. Properties may or may not be listed by the office/agent presenting the information.
Privacy Policy / DMCA Notice / ADA Accessibility


This site is hosted, designed and copyright
© 1994 - 2026 by
Delta Media Group, Inc. -- Patent Pending --
929 Oxford Court | MLS# 12709033
This single family home located at 929 Oxford Court, Pingree Grove, IL 60140 is currently listed for sale with an asking price of $499,900. This property was built in 2006 and has 3 bedrooms and 3 full and 1 partial baths with 3752 sq. ft. Oxford Court is located in the Cambridge Lakes subdivision within the District 300 school district. Search Cambridge Lakes real estate on www.pamcunninghamrealtor.com today.