
BEDS2
BATHS2 full
SQUARE FEET1,800
MLS#12712596
STATUSNew
PROPERTY TYPEResidential - Townhouse
SUBDIVISIONCambridge Place
SCHOOLDistrict 230
Property Description
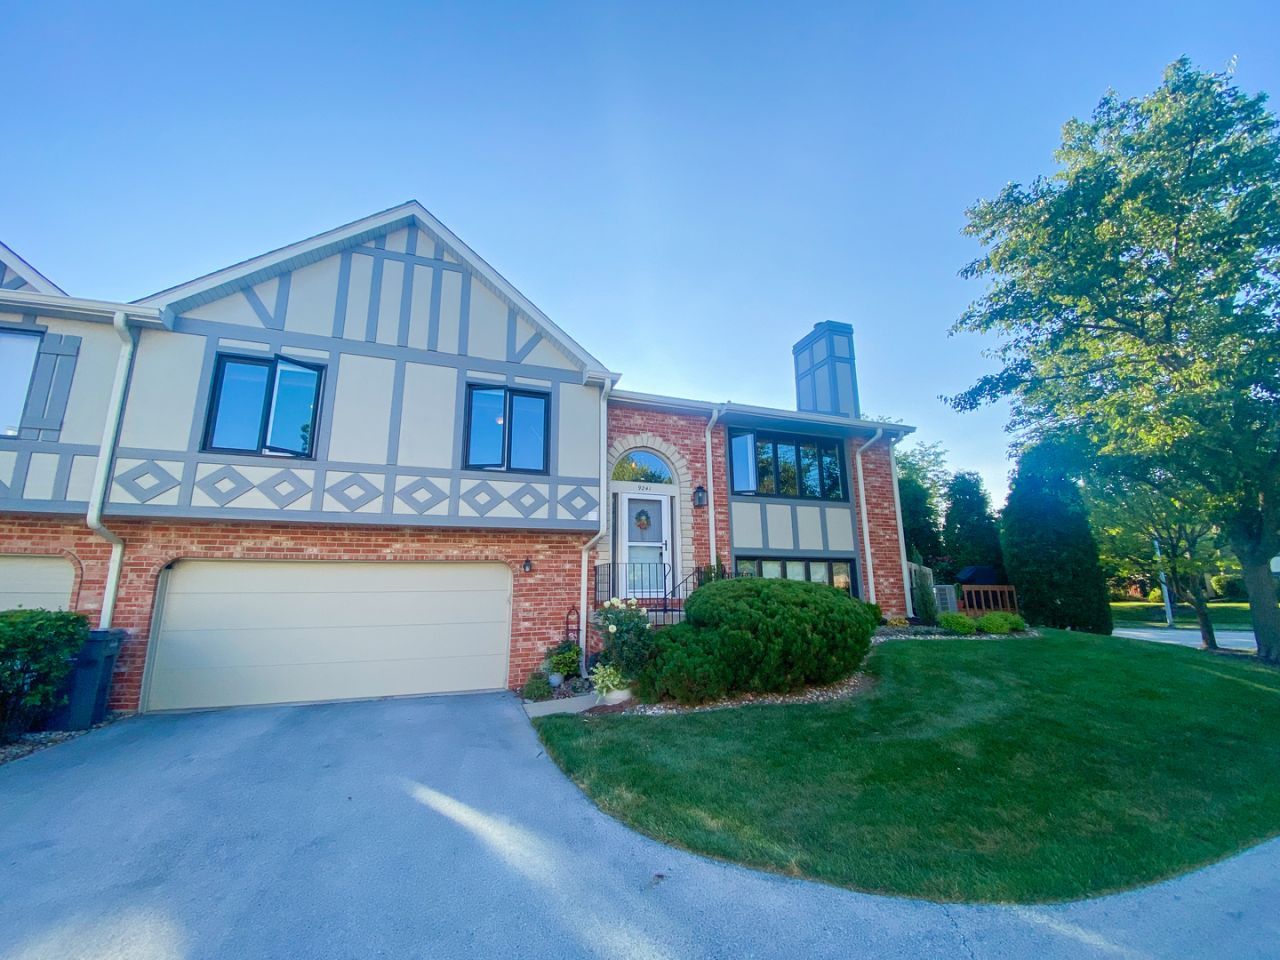
Welcome to this beautifully remodeled end-unit townhome in Cambridge Place of Tinley Park. Meticulously maintained and truly move-in ready, this spacious home features two large bedrooms, two remodeled bathrooms, and flexible living spaces designed to fit a variety of needs. An east-facing exposure, skylights, and vaulted ceilings fill the home with natural light. Recent improvements include a new front door and staircase, newer roof and skylights, fresh interior and exterior paint in a neutral palette, new luxury vinyl flooring, updated light fixtures, and a refinished heat-producing fireplace with remote control. The completely renovated kitchen offers abundant new cabinetry and counter space, top-of-the-line stainless steel appliances, and a new breakfast or coffee bar. From the kitchen, step onto the screened balcony then down to the lower-level deck, ideal for relaxing or entertaining amid mature trees and new landscaping that create a peaceful, private setting. The fully refinished basement includes a completely remodeled full bathroom and versatile additional space that can serve as a third bedroom, home office, family room, or guest suite. The home also offers generous storage, a laundry room with a new washer and dryer, and an attached two-car garage with an epoxy-coated floor. Conveniently located near highly regarded schools, shopping, dining, parks, and major highways, this home delivers comfortable suburban living with easy access to everyday amenities. Nothing remains to be done - simply move in and enjoy. Rentals are permitted.
Property Features
Property Type: Residential - Townhouse
Basement: Finished, Full, Walk-Out Access
Basement: Yes
Cooling: Central Air
Fireplaces: 1
Garage: 2
Heating: Natural Gas, Forced Air
Lot Size: COMMON
Roof Type: Asphalt
Stories: 2.0
Taxes: $4,623
Year Built: 1987
Amenities
Cathedral Ceiling(s)
Walk-In Closet(s)
Feature Descriptions
Additional rooms: No additional rooms
Appliances: Range, Microwave, Dishwasher, Refrigerator, Washer, Dryer
Association Includes: Water, Insurance, Exterior Maintenance, Lawn Care, Scavenger, Snow Removal
Dining Room: Separate
Exterior: Vinyl Siding, Brick
Fireplace: Wood Burning, Gas Starter
Fireplace Location(s): Family Room
HOA Fee: 430/ Monthly
Laundry: Washer Hookup, In Unit
Lot Dimensions: COMMON
Other Equipment: Ceiling Fan(s)
Parcel#: 27341040261097
Parking: Asphalt, Garage Door Opener, Yes, Garage Owned, Attached, Garage
Pet Allowed: Cats OK, Dogs OK, Number Limit
Sewer: Public Sewer
Total Rooms: 6
Township: Orland
Water: Lake Michigan
Room Sizes
Bedroom 2: 13X10
Dining Room: 12X10
Family Room: 19X15
Kitchen: 15X10
Laundry: 8X8
Living Room: 17X12
Primary Bedroom: 19X12
Local Schools
School District: District 230
Listed By / Shown By
Listed By
Agency Name: Realty One Group Heartland
Agency Phone: 708-678-1000
Shown By
Agent Name: Pamela Cunningham
Agent Phone: (815) 289-6323
Agency Title: Gambino Realtors

Estimate Your Payment
Estimated Payment
$ 1,810.79 per month $1,339.53 Principal & Interest $385.25 Property Tax $86.01 Homeowner's InsuranceChange Payment Information

Member Participants (and their affiliated licensees, if applicable) shall indicate on their websites that IDX information is provided exclusively for consumers’ personal non-commercial use, that it may not be used for any purpose other than to identify prospective properties consumers may be interested in purchasing, that the data is deemed reliable but is not guaranteed by MLS GRID, and that the use of the MLS GRID Data may be subject to an end user license agreement prescribed by the Member Participant’s applicable MLS if any and as amended from time to time. MLS GRID may, at its discretion, require use of other disclaimers as necessary to protect Member Participant, and/or their MLS from liability.
Based on information submitted to the MLS GRID. All data is obtained from various sources and may not have been verified by broker or MLS GRID. Supplied Open House Information is subject to change without notice. All information should be independently reviewed and verified for accuracy. Properties may or may not be listed by the office/agent presenting the information.
Privacy Policy / DMCA Notice / ADA Accessibility


This site is hosted, designed and copyright
© 1994 - 2026 by
Delta Media Group, Inc. -- Patent Pending --
9241 Windsor Parkway | MLS# 12712596
This townhouse located at 9241 Windsor Parkway , Tinley Park, IL 60487 is currently listed for sale with an asking price of $294,900. This property was built in 1987 and has 2 bedrooms and 2 full baths with 1800 sq. ft. Windsor Parkway is located in the Cambridge Place subdivision within the District 230 school district. Search Cambridge Place real estate on www.pamcunninghamrealtor.com today.