
BEDS6
BATHS2 full
SQUARE FEET2,200
MLS#12755768
STATUSRe-activated
PROPERTY TYPEResidential - Single Family
SCHOOLDistrict 299
Property Description
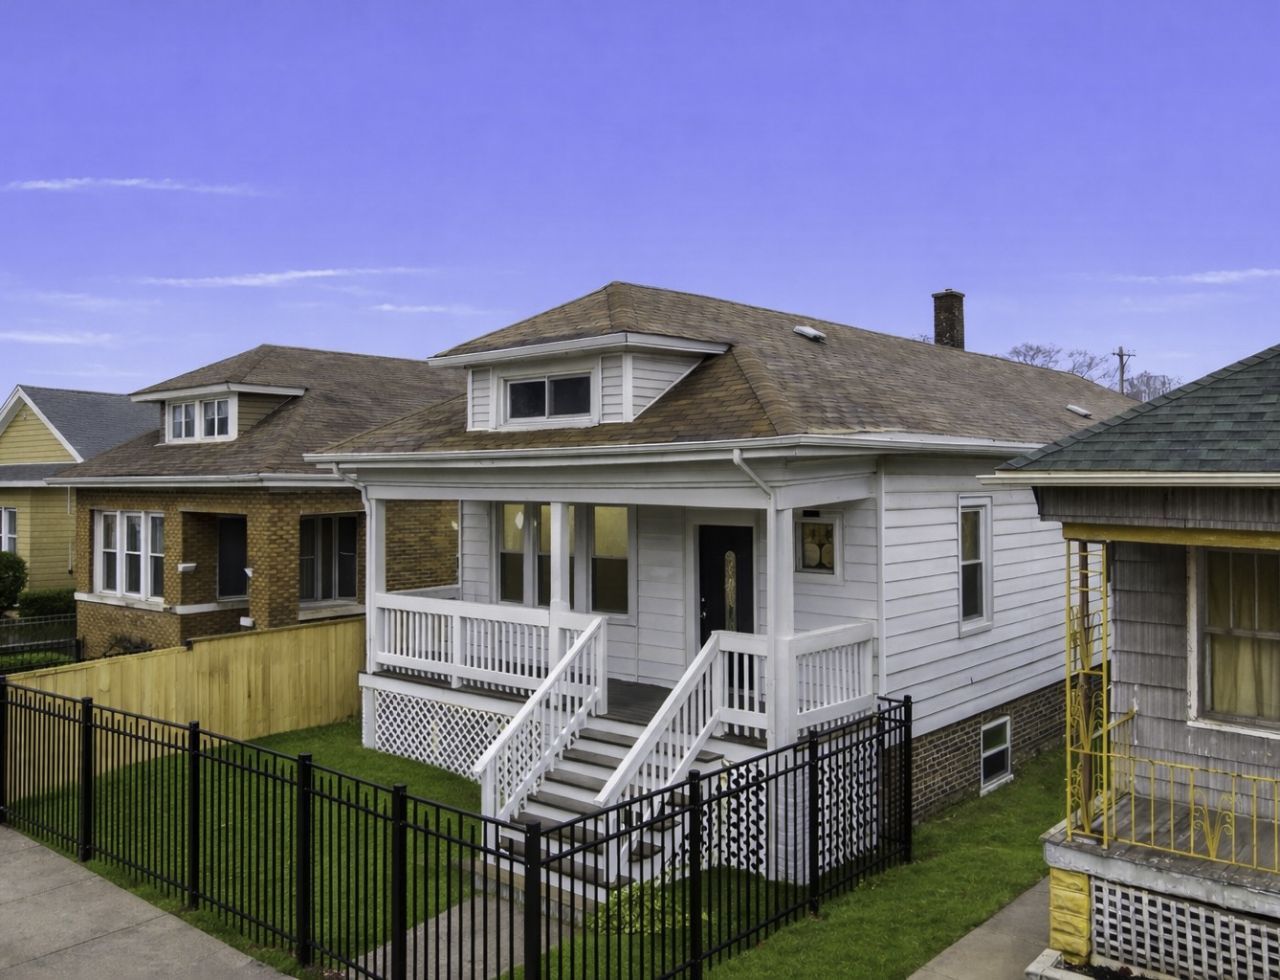
**seller offering $5K credit for downstairs kitchen build out. Welcome to 8418 S Essex Ave, a spacious and beautifully updated home offering an impressive 6 bedrooms, 2 full bathrooms. It lives like a multi-family, perfect for multi generational families. From the moment you enter, you'll appreciate the open living and dining areas, creating a comfortable flow that's perfect for everyday living and entertaining. The remodeled kitchen features updated cabinetry, countertops, modern fixtures, appliances, and new flooring. Major improvements have already been completed throughout the home, including updated electrical and plumbing, along with two beautifully renovated full bathrooms. The main level also offers a versatile bonus room that can easily function as a home office, guest room, playroom, or additional flex space. Downstairs, the finished basement provides even more usable living space with laundry hookups and plenty of room for a family room, recreation area, or additional entertaining space. Outside, enjoy a large fenced backyard with plenty of space for summer gatherings, pets, gardening, or simply relaxing outdoors. With six bedrooms, multiple flexible living spaces, extensive updates, and a generous backyard, this home offers the space and versatility that's hard to find. Conveniently located near shopping, schools, parks, public transportation, and other neighborhood amenities. Schedule your private showing and come see everything 8418 S Essex has to offer. ***CLICK ON THE VIRTUAL TOUR LINK***
Property Features
Property Type: Residential - Single Family
Basement: Yes
Basement: Finished, Full
Cooling: Central Air
Garage: 2
Heating: Gas, Forced Air
Home Style: Ranch
Lot Size: 0.09 Acres
Roof Type: Asphalt
Taxes: $1,275
Year Built: 1928
Feature Descriptions
Additional rooms: Bedroom 5,Enclosed Porch, Bedroom 6
Association Includes: None
Dining Room: Combined w/ LivRm
Exterior: Frame
Lot Dimensions: 30X125
Parcel#: 21313090260000
Parking: Yes, Garage Owned, Detached, Garage
Sewer: Public Sewer
Total Rooms: 10
Township: Hyde Park
Water: Lake Michigan
Room Sizes
Bedroom 5: 7X14
Enclosed Porch: 4X6
Bedroom 6: 7X14
Bedroom 2: 8X11
Bedroom 3: 8X10
Bedroom 4: 11X11
Dining Room: 10X13
Family Room: 19X13
Kitchen: 13X13
Laundry: 12X8
Living Room: 11X12
Primary Bedroom: 8X13
Local Schools
School District: District 299
Listed By / Shown By
Listed By
Agency Name: eXp Realty
Agency Phone: 888-574-9405
Shown By
Agent Name: Pamela Cunningham
Agent Phone: (815) 289-6323
Agency Title: Gambino Realtors

Estimate Your Payment
Estimated Payment
$ 1,508.10 per month $1,317.27 Principal & Interest $106.25 Property Tax $84.58 Homeowner's InsuranceChange Payment Information

Member Participants (and their affiliated licensees, if applicable) shall indicate on their websites that IDX information is provided exclusively for consumers’ personal non-commercial use, that it may not be used for any purpose other than to identify prospective properties consumers may be interested in purchasing, that the data is deemed reliable but is not guaranteed by MLS GRID, and that the use of the MLS GRID Data may be subject to an end user license agreement prescribed by the Member Participant’s applicable MLS if any and as amended from time to time. MLS GRID may, at its discretion, require use of other disclaimers as necessary to protect Member Participant, and/or their MLS from liability.
Based on information submitted to the MLS GRID. All data is obtained from various sources and may not have been verified by broker or MLS GRID. Supplied Open House Information is subject to change without notice. All information should be independently reviewed and verified for accuracy. Properties may or may not be listed by the office/agent presenting the information.
Privacy Policy / DMCA Notice / ADA Accessibility


This site is hosted, designed and copyright
© 1994 - 2026 by
Delta Media Group, Inc. -- Patent Pending --
8418 S Essex Avenue | MLS# 12755768
This single family home located at 8418 S Essex Avenue, Chicago, IL 60617 is currently listed for sale with an asking price of $290,000. This property was built in 1928 and has 6 bedrooms and 2 full baths with 2200 sq. ft. S Essex Avenue is located within the District 299 school district. Search Chicago real estate on www.pamcunninghamrealtor.com today.