
BEDS2
BATHS1 full 1 partial
SQUARE FEET1,100
MLS#12800225
STATUSNew
PROPERTY TYPEResidential - Condominium
SCHOOLDistrict 299
Property Description
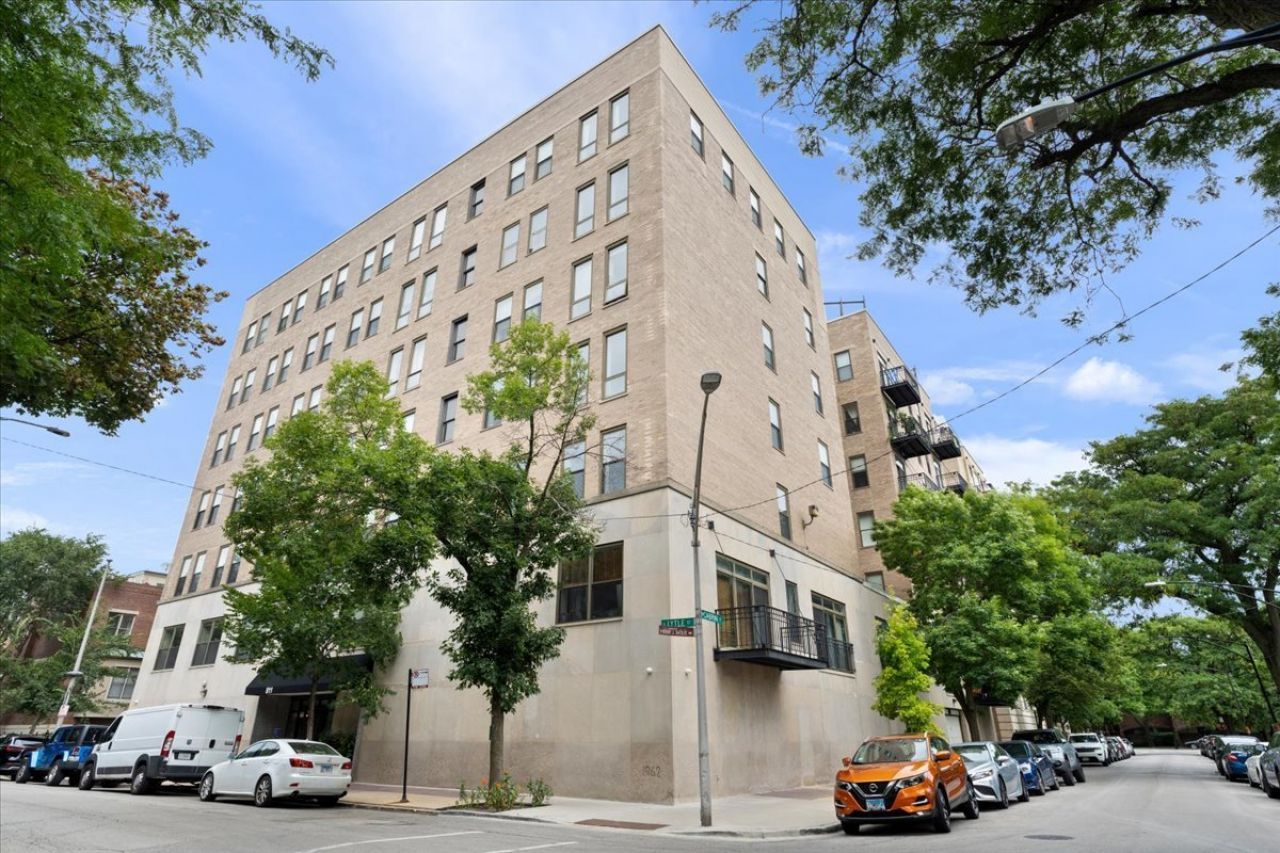
Loft-style living, park views, and an unbeatable Little Italy location! Welcome to 811 S Lytle Street, Unit 110, a beautifully maintained 2-bedroom, 1.5-bath residence offering the perfect combination of comfort, convenience, and investment potential. Whether you're searching for your next home or looking to expand your real estate portfolio, this property offers an incredible opportunity. Available for both sale and rent! Step inside to discover a spacious, open-concept layout designed for everyday living and effortless entertaining. Enjoy your private double balcony overlooking the greenery of Arrigo Park, a rare outdoor retreat in the heart of the city. Two versatile bedrooms provide flexibility for guests, a home office, or additional living space, while in-unit laundry and fresh paint make this home truly move-in ready. Residents enjoy an elevator building featuring an exercise room, bike storage, additional storage, and a rooftop lounge opening to a sundeck with breathtaking Chicago skyline views. Gated, deeded exterior parking is included! Location is everything, and this one delivers. Just steps from historic Taylor Street's restaurants and neighborhood favorites, and minutes from the West Loop, UIC, Rush University Medical Center, and the Illinois Medical District. With its desirable location, versatile floor plan, and attractive rental potential, this property presents an exciting opportunity for investors, owner-occupants, and renters alike. Don't miss your chance to experience the best of Little Italy living!
Property Features
Property Type: Residential - Condominium
Basement: None
Cooling: Central Air
Fireplaces: 1
Heating: Gas, Forced Air
Lot Size: Common
Stories: 8.0
Taxes: $5,506
Year Built: 1962
Amenities
Elevator
Storage
Lobby
Feature Descriptions
Additional rooms: No additional rooms
Association Includes: Water, Insurance, TV/Cable, Exercise Facilities, Exterior Maintenance, Scavenger, Snow Removal, Internet
Exterior: Brick
Fireplace: Gas Log
Fireplace Location(s): Living Room
HOA Fee: 792/ Monthly
Laundry: Washer Hookup, In Unit, Laundry Closet
Lot Dimensions: Common
Parcel#: 17173140401011
Parking: Assigned, Yes, Owned
Pet Allowed: Cats OK, Dogs OK
Sewer: Public Sewer
Total Rooms: 5
Township: West Chicago
Water: Lake Michigan
Room Sizes
Bedroom 2: 9X12
Dining Room: 10X9
Kitchen: 12X9
Laundry: 3X3
Living Room: 11X12
Primary Bedroom: 12X12
Local Schools
High School: Wells Community Academy Senior H
Middle School: Smyth Elementary School
Elementary School: Smyth Elementary School
School District: District 299
Listed By / Shown By
Listed By
Agency Name: Compass
Agency Phone: 773-466-7150
Shown By
Agent Name: Pamela Cunningham
Agent Phone: (815) 289-6323
Agency Title: Gambino Realtors

Estimate Your Payment
Estimated Payment
$ 1,908.54 per month $1,362.24 Principal & Interest $458.83 Property Tax $87.47 Homeowner's InsuranceChange Payment Information

Member Participants (and their affiliated licensees, if applicable) shall indicate on their websites that IDX information is provided exclusively for consumers’ personal non-commercial use, that it may not be used for any purpose other than to identify prospective properties consumers may be interested in purchasing, that the data is deemed reliable but is not guaranteed by MLS GRID, and that the use of the MLS GRID Data may be subject to an end user license agreement prescribed by the Member Participant’s applicable MLS if any and as amended from time to time. MLS GRID may, at its discretion, require use of other disclaimers as necessary to protect Member Participant, and/or their MLS from liability.
Based on information submitted to the MLS GRID. All data is obtained from various sources and may not have been verified by broker or MLS GRID. Supplied Open House Information is subject to change without notice. All information should be independently reviewed and verified for accuracy. Properties may or may not be listed by the office/agent presenting the information.
Privacy Policy / DMCA Notice / ADA Accessibility


This site is hosted, designed and copyright
© 1994 - 2026 by
Delta Media Group, Inc. -- Patent Pending --
811 S Lytle Street , Unit 110 | MLS# 12800225
This condo located at 811 S Lytle Street , Unit 110, Chicago, IL 60607 is currently listed for sale with an asking price of $299,900. This property was built in 1962 and has 2 bedrooms and 1 full and 1 partial baths with 1100 sq. ft. S Lytle Street , Unit 110 is located within the District 299 school district. Search Chicago real estate on www.pamcunninghamrealtor.com today.