
BEDS4
BATHS3 full
MLS#12794647
STATUSActive
PROPERTY TYPEResidential - Single Family
SCHOOLDistrict 299
Property Description
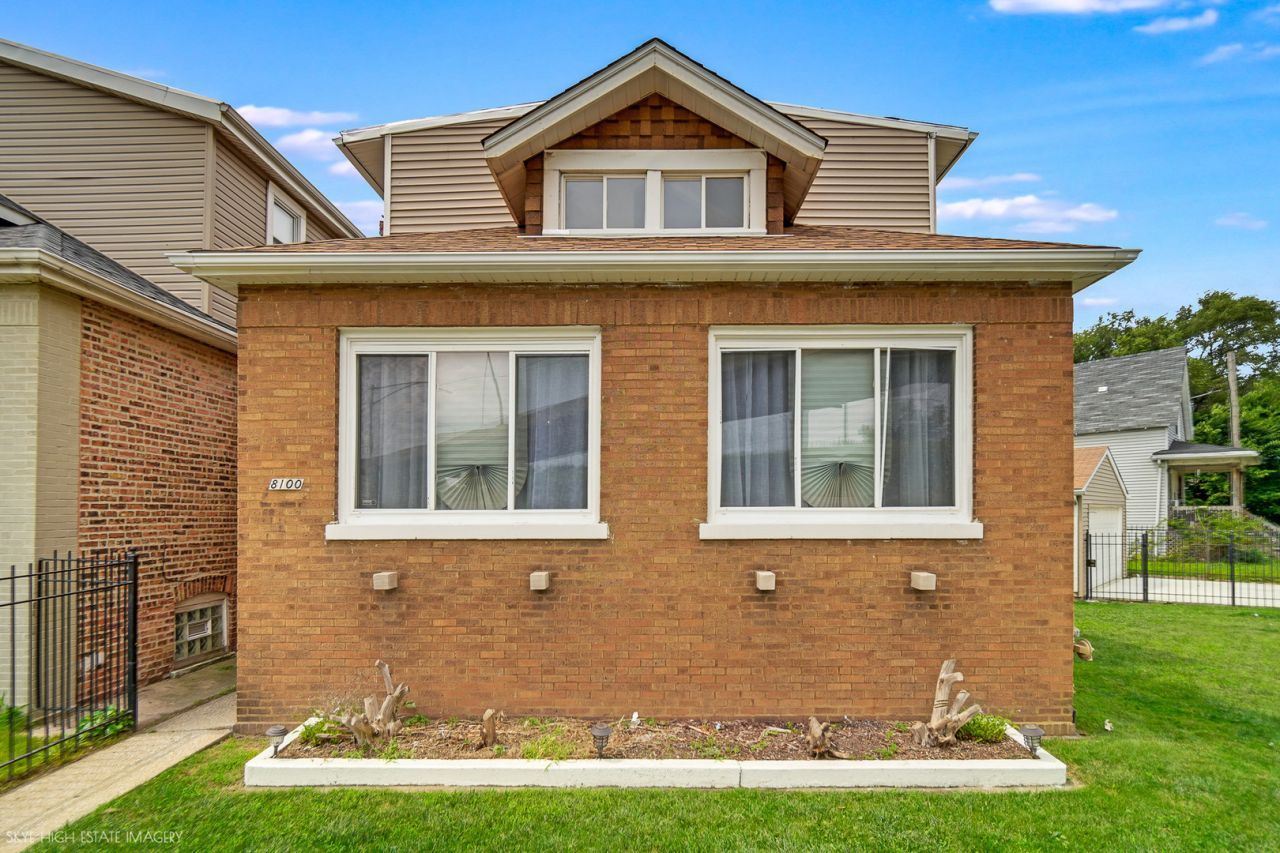
Prepare to be impressed by this beautifully renovated 4-bedroom, 3-full-bath home, offering generous living space across three finished levels. Thoughtfully updated from top to bottom, this home combines modern finishes, flexible living spaces, and an expansive outdoor setting. Step inside to gleaming hardwood floors that flow throughout the main living areas. The spacious living and dining rooms are filled with natural light and feature stylish custom accent walls that add warmth and character. The main level also offers a large bedroom conveniently located next to a fully renovated full bathroom - ideal for guests, a home office, or flexible first-floor living. The showstopping kitchen is open, bright, and designed for both everyday living and entertaining. Enjoy new custom cabinetry, thick butcher-block countertops, all-new stainless steel appliances, a custom farmhouse sink, floating shelves, a corner storage hutch, and plenty of space for a kitchen table. Upstairs, you're welcomed by a spacious office or flex area before entering the bedroom wing. This level features two generously sized bedrooms and another beautifully renovated full bathroom. Expansive primary bedroom is a true retreat, complete with two walk-in closets and an adorable bonus room that could easily serve as a dressing room, private office, reading nook, nursery, or additional storage. Full finished basement adds even more usable living space and offers excellent potential for extended living or entertaining. It features a huge family room, an additional bedroom, a third full bathroom with walk-in shower, and a separate utility area. Major improvements include a new roof, new hot water tank, a combination of brand-new and existing windows, and dual-zoned heating and cooling. The furnace and A/C are approximately eight years old. Outside, the property continues to impress with massive rear and side yards, including an additional lot with a separate PIN, providing an incredible amount of outdoor space. New rear wood fencing creates added privacy, while the 2-car garage and new concrete complete the package. Beautifully renovated, spacious, and move-in ready with three finished levels and an extra lot - this is one you truly have to see to appreciate!
Property Features
Property Type: Residential - Single Family
Basement: Yes
Basement: Finished, Full
Cooling: Central Air, Zoned, Dual
Garage: 2
Heating: Gas, Forced Air, Sep Heating Systems - 2+, Indv Contr
Home Style: Bungalow
Lot Size: 0.11 Acres
Taxes: $4,056
Year Built: 1923
Amenities
1st Floor Bedroom
1st Floor Full Bath
Built-in Features
Feature Descriptions
Additional rooms: Bonus Room, Office, Den
Appliances: Range, Microwave, Dishwasher, High End Refrigerator, Washer, Dryer, Stainless Steel Appliance(s)
Association Includes: None
Bath Features: Soaking Tub
Dining Room: Separate
Exterior: Brick
Laundry: Main Level, In Unit
Lot Dimensions: 4600
Parcel#: 20361110380000
Parking: Concrete, Garage Door Opener, Yes, Garage Owned, Detached, Garage
Sewer: Public Sewer
Total Rooms: 11
Township: Hyde Park
Water: Lake Michigan, Public
Room Sizes
Bonus Room: 7X5
Office: 15X8
Den: 17X17
Bedroom 2: 11X11
Bedroom 3: 13X11
Bedroom 4: 22X12
Dining Room: 14X14
Family Room: 21X10
Kitchen: 22X12
Laundry: 18X8
Living Room: 23X12
Primary Bedroom: 23X15
Local Schools
School District: District 299
Listed By / Shown By
Listed By
Agency Name: @properties Christie's International Real Estate
Agency Phone: 312-254-0200
Shown By
Agent Name: Pamela Cunningham
Agent Phone: (815) 289-6323
Agency Title: Gambino Realtors

Estimate Your Payment
Estimated Payment
$ 2,029.41 per month $1,589.35 Principal & Interest $338.00 Property Tax $102.05 Homeowner's InsuranceChange Payment Information

Member Participants (and their affiliated licensees, if applicable) shall indicate on their websites that IDX information is provided exclusively for consumers’ personal non-commercial use, that it may not be used for any purpose other than to identify prospective properties consumers may be interested in purchasing, that the data is deemed reliable but is not guaranteed by MLS GRID, and that the use of the MLS GRID Data may be subject to an end user license agreement prescribed by the Member Participant’s applicable MLS if any and as amended from time to time. MLS GRID may, at its discretion, require use of other disclaimers as necessary to protect Member Participant, and/or their MLS from liability.
Based on information submitted to the MLS GRID. All data is obtained from various sources and may not have been verified by broker or MLS GRID. Supplied Open House Information is subject to change without notice. All information should be independently reviewed and verified for accuracy. Properties may or may not be listed by the office/agent presenting the information.
Privacy Policy / DMCA Notice / ADA Accessibility


This site is hosted, designed and copyright
© 1994 - 2026 by
Delta Media Group, Inc. -- Patent Pending --
8100 S Cornell Avenue | MLS# 12794647
This single family home located at 8100 S Cornell Avenue, Chicago, IL 60619 is currently listed for sale with an asking price of $349,900. This property was built in 1923 and has 4 bedrooms and 3 full baths. S Cornell Avenue is located within the District 299 school district. Search Chicago real estate on www.pamcunninghamrealtor.com today.