
BEDS3
BATHS1 full 1 partial
SQUARE FEET1,828
MLS#20260484
STATUSActive
PROPERTY TYPEResidential - Single Family
SUBDIVISIONNone
SCHOOLPleasant St-MTV District
Property Description
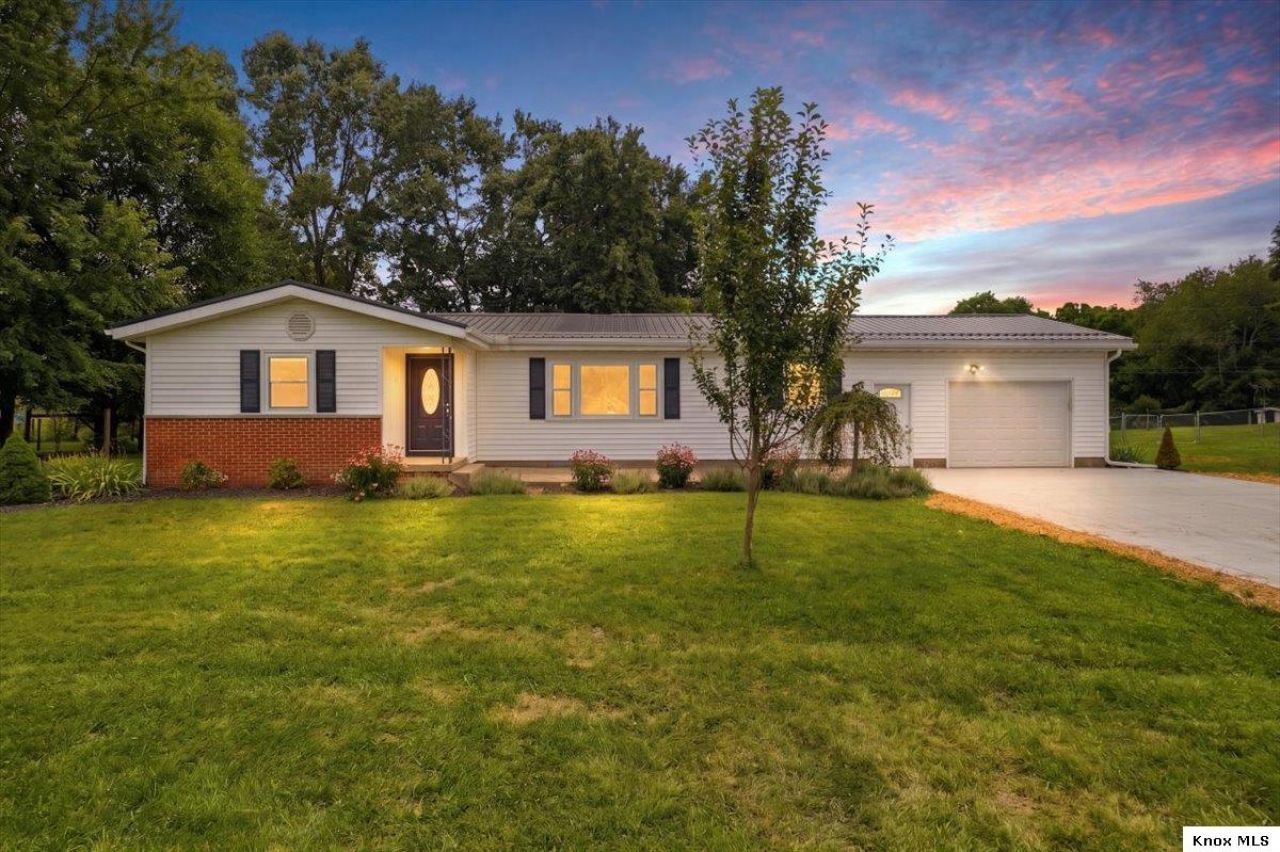
Welcome to your mini-farm at the end of a street just 1 minute from Hiawatha Park in Mt Vernon! Enter the bright living room of this ranch home and see the dining room, kitchen, hallway full bath, and 3 bedrooms. The kitchen and bathroom have new quartz countertops. From the kitchen, find the family room and screened porch with built in storage and lovely views of the backyard and chicken coop. Also off the kitchen, find the half bath, laundry, utility storage room, and garage. 2026 updates include new furnace, concrete driveway, refinished wood floors, & quartz countertops. New metal roof 2023. Current appliances and chicken coop convey. Come see it for yourself!
Property Features
Property Type: Residential - Single Family
Basement: Crawl Space, Slab
Cooling: Central Air
Fenced: Yes
Fireplaces: 1
Garage: 2 car attached
Heating: Forced Air, Natural Gas
Home Style: Ranch
Lot Size: 1.14 Acres
Roof Type: Metal
Stories: 1.0
Taxes: $2,622
Year Built: 1966
Feature Descriptions
Appliances: Microwave, Range Oven, Refrigerator
Driveway: Concrete
Exterior: Vinyl
Extras: Patio
Flooring: Ceramic Tile, Wood Floors
Laundry: Main Floor
Lot: Fenced Yard, Wooded
Lot Dimensions: 1.138 acre(s)
Parking Notes: Garage Attached
Sewer: City
Water: Well
Room Sizes
Living Room: 12. 7 x 25. 7
Dining Room: 11.6 x 8.9
Family Room: 11.7x37.5
Kitchen Room: 11.6x9.
Utility Room: 10.6x7.11
Local Schools
School District: Pleasant St-MTV District
Listed By / Shown By
Listed By
Agency Name: Key Realty
Shown By
Agent Name: Pamela Cunningham
Agent Phone: (815) 289-6323
Agency Title: Gambino Realtors

Estimate Your Payment
Estimated Payment
$ 1,740.72 per month $1,430.37 Principal & Interest $218.50 Property Tax $91.85 Homeowner's InsuranceChange Payment Information
Privacy Policy / DMCA Notice / ADA Accessibility


This site is hosted, designed and copyright
© 1994 - 2026 by
Delta Media Group, Inc. -- Patent Pending --
8 Willow Street Extension | MLS# 20260484
This single family home located at 8 Willow Street Extension, Mount Vernon, OH 43050 is currently listed for sale with an asking price of $314,900. This property was built in 1966 and has 3 bedrooms and 1 full and 1 partial baths with 1828 sq. ft. Willow Street Extension is located in the None subdivision within the Pleasant St-MTV District school district. Search None real estate on www.pamcunninghamrealtor.com today.