
BEDS3
BATHS2 full
SQUARE FEET1,661
MLS#678448
STATUSActive
PROPERTY TYPEResidential - Single Family
SUBDIVISIONUnrecorded
Property Description
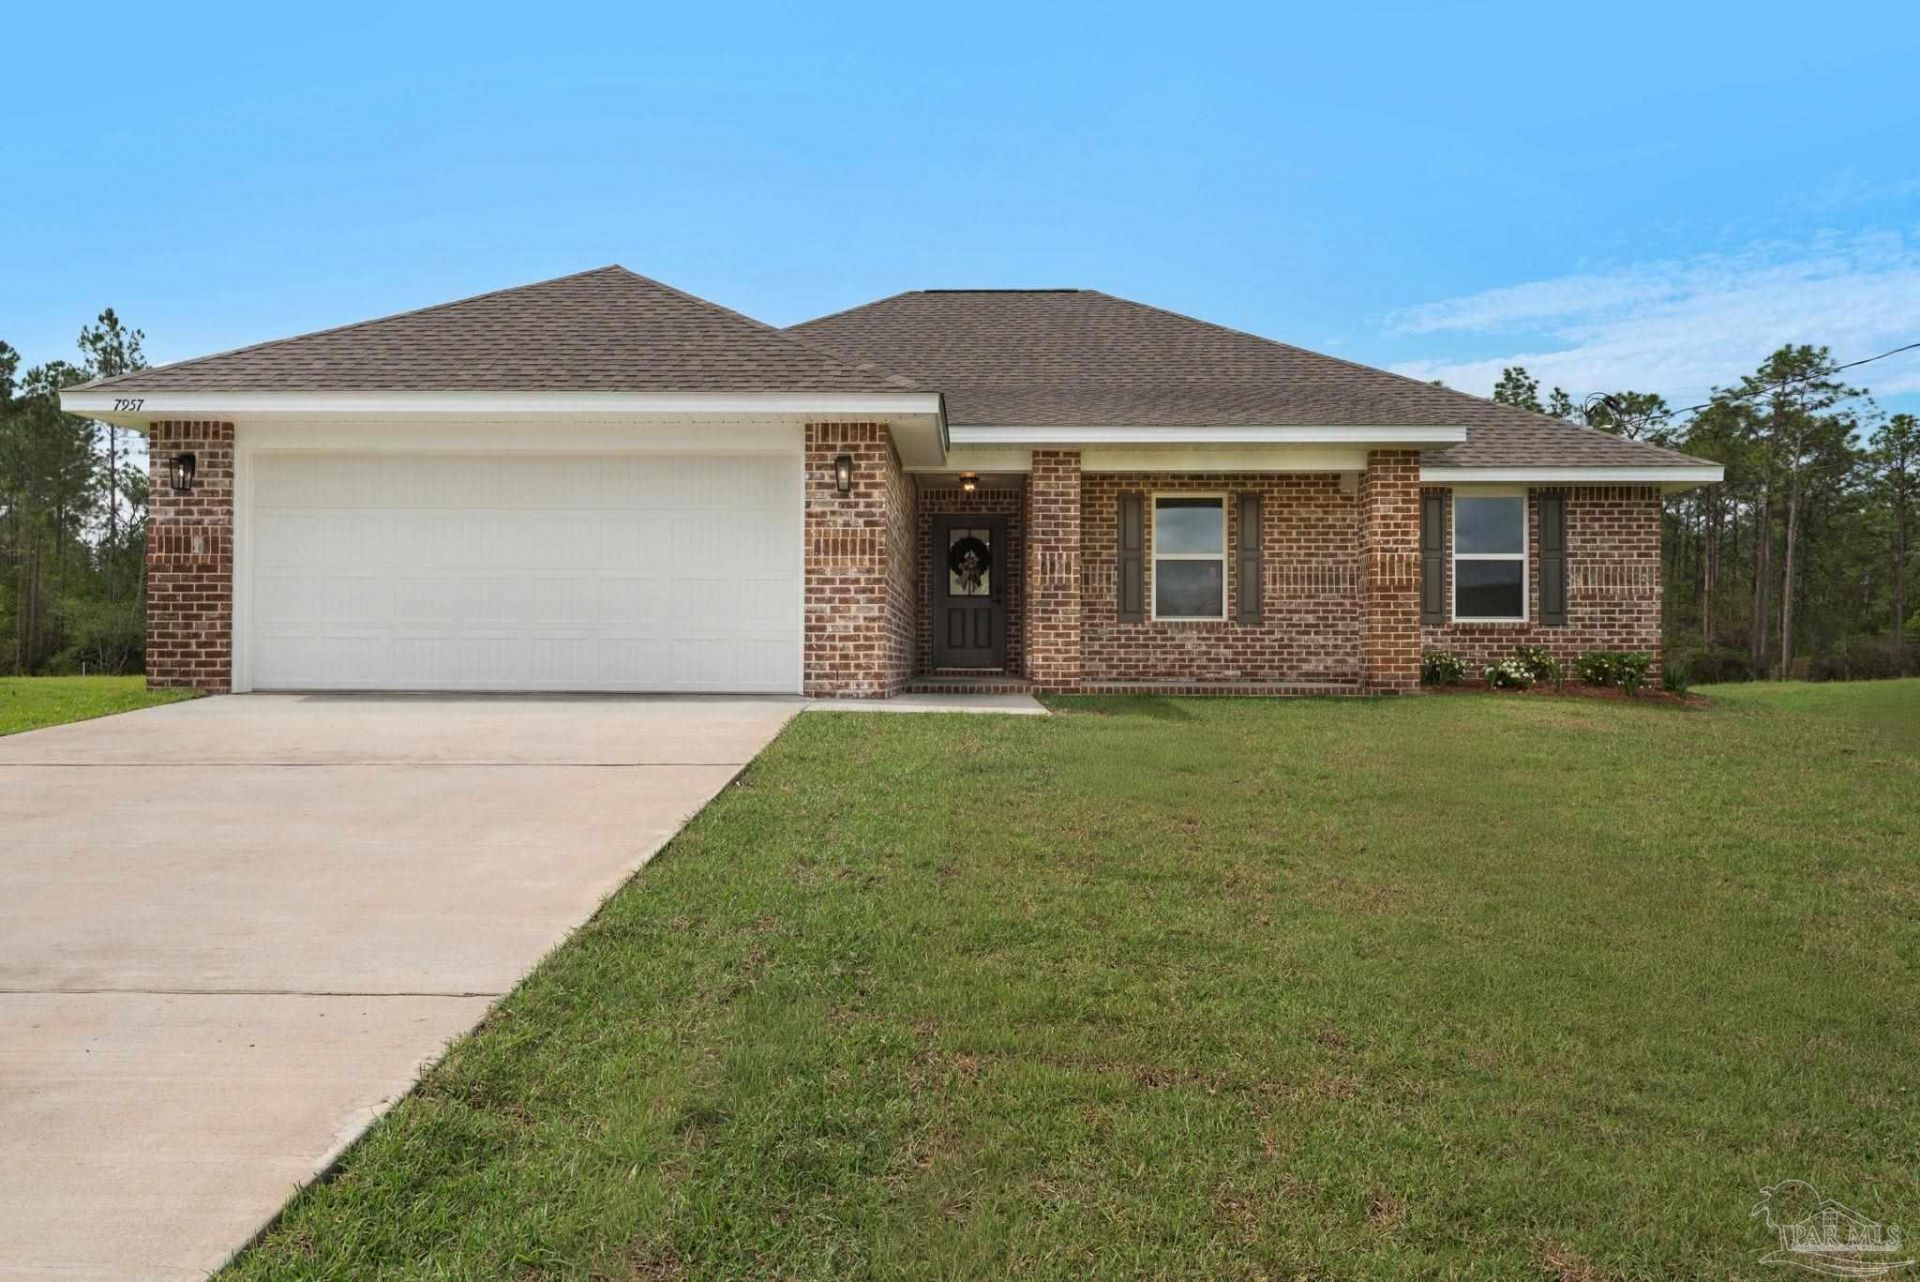
OPEN HOUSE SAT. 07/26 FROM 1PM - 3PM. // MOVE-IN READY NEW CONSTRUCTION ON 0.5 ACRES! // The OSCEOLA Floor Plan // This beautifully crafted 1,576 SF, 3 bedroom, 2 bathroom home offers the perfect blend of quality craftsmanship, luxury finishes, and functional design - all situated on a spacious 0.5 acre lot. Step inside to discover an open-concept layout designed for both everyday living and entertaining. The gourmet kitchen features custom maple wood cabinetry, granite or quartz countertops, stainless steel appliances, and a large breakfast hop-up overlooking the main living space. Elegant trey ceilings and expansive windows create a bright and inviting atmosphere throughout the home. The private primary suite serves as a relaxing retreat, complete with a spa-inspired en-suite bathroom featuring a walk-in shower, double vanity, and spacious walk-in closet. The additional bedrooms provide flexibility for family, guests, or a home office, while the second bathroom is finished with modern fixtures and thoughtful design. Outside, enjoy your covered back patio and the privacy of your large homesite - offering plenty of room to relax, entertain, or simply enjoy the peaceful setting. Built with energy-efficient features and signature attention to detail, this home stands out from the typical spec construction. Conveniently located with easy access to I-10, local shopping, dining, and military bases.
Upcoming Open Houses
Open House Monday July 27th, 1:00pm - 5:00pm
Open House Wednesday July 29th, 11:00am - 3:00pm
Open House Friday July 31st, 10:00am - 2:00pm
Property Features
Property Type: Residential - Single Family
Cooling: Central Air, Ceiling Fan(s)
Garage: 2
Heating: Central
Home Style: Traditional
Lot Size: 0.50 Acres
Property Type: Single Family Residence
Stories: 1.0
Year Built: 2026
Feature Descriptions
Appliances: Electric Water Heater
Construction Materials: Brick, Frame
Days on Site: 149
Dining Room: Breakfast Bar, Kitchen/Dining Combo
Exterior: Brick, Frame
Flooring: Tile
Foundation: Slab
HOA Fee: 485
HOA Y/N: Yes
Kitchen: Not Updated
Lot Dimensions: 0.50 acre(s)
Sewer: Septic Tank
Water: Public
Zoning: Mixed Residential Subdiv
Room Sizes
Primary Bedroom: 18.333333333 X 13.5 Level - First
Living Room: 13.833333333 X 15 Level - First
Local Schools
High School: Milton
Middle School: KING
Elementary School: East Milton
Listed By / Shown By
Listed By
Agency Name: Levin Rinke Realty
Agency Contact: Hello@shellgroup.co
Shown By
Agent Name: Pamela Cunningham
Agent Phone: (815) 289-6323
Agency Title: Gambino Realtors

Estimate Your Payment
Estimated Payment
$ 1,589.90 per month $1,493.97 Principal & Interest $0.00 Property Tax (data not provided by mls) $95.93 Homeowner's InsuranceChange Payment Information
Privacy Policy / DMCA Notice / ADA Accessibility


This site is hosted, designed and copyright
© 1994 - 2026 by
Delta Media Group, Inc. -- Patent Pending --
7957 Twin Lake Dr | MLS# 678448
This single family home located at 7957 Twin Lake Dr, Milton, FL 32583 is currently listed for sale with an asking price of $328,900. This property was built in 2026 and has 3 bedrooms and 2 full baths with 1661 sq. ft. Twin Lake Dr is located in the Unrecorded subdivision. Search Unrecorded real estate on www.pamcunninghamrealtor.com today.