
BEDS2
BATHS1 full
SQUARE FEET1,535
MLS#12715824
STATUSNew
PROPERTY TYPEResidential - Single Family
SCHOOLDistrict 111
Property Description
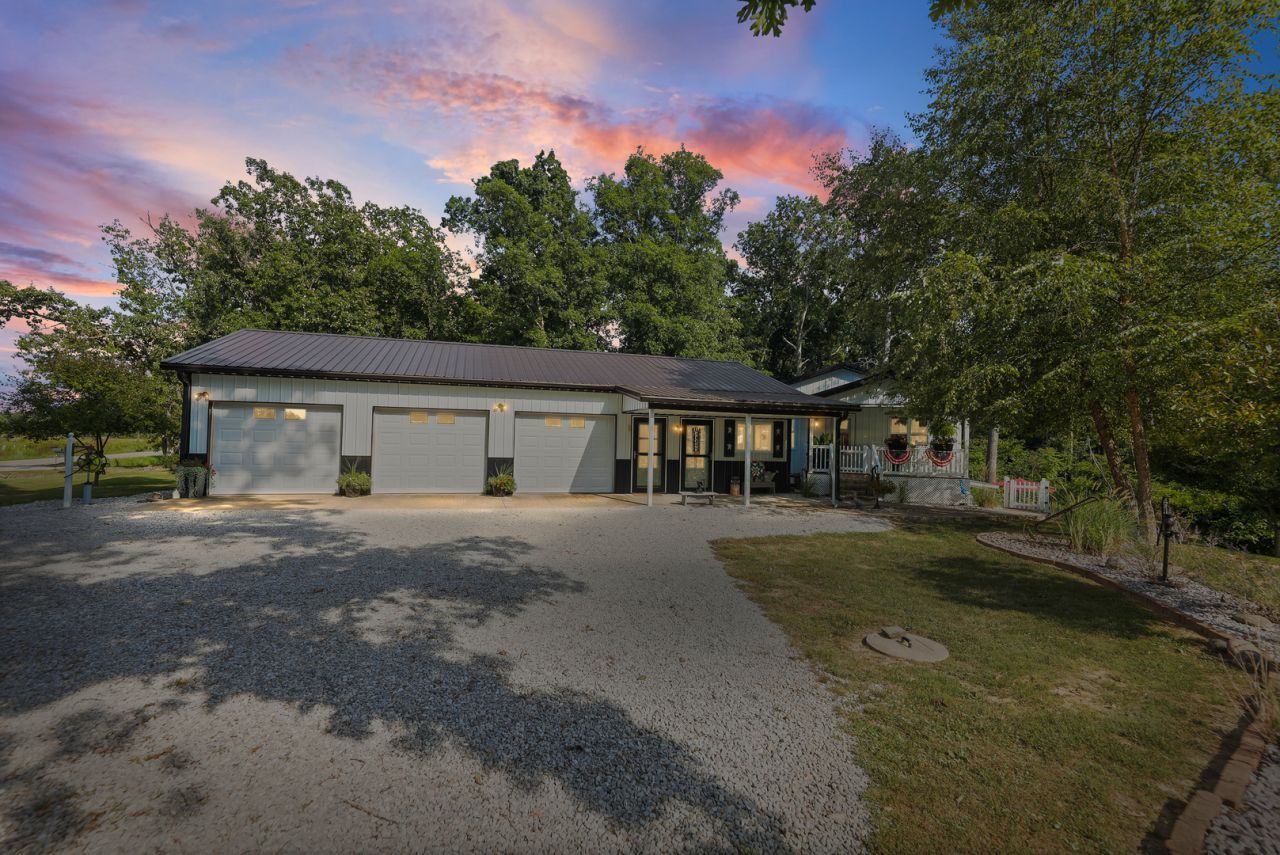
Welcome to your own private slice of Southern Illinois! Nestled on approximately 4 beautiful acres, this meticulously maintained country property offers the perfect blend of peaceful living, functional space, and modern comfort. Surrounded by mature trees and picturesque country views, you'll enjoy the privacy of the countryside while remaining just a short drive from Salem, Centralia, and Mt. Vernon. Built in 2000, this well-cared-for home offers over 1,500 square feet of comfortable living space featuring 2 bedrooms, 1 full bathroom, and a layout designed for everyday living. The spacious living room flows seamlessly into the dining area and kitchen, creating a warm and inviting gathering space filled with natural light. The kitchen features custom-built cabinetry, generous counter space, and a practical layout that's perfect for both daily living and entertaining. The expansive upstairs bonus room provides exceptional flexibility and can easily serve as a family room, recreation area, home office, hobby room, or additional sleeping space to fit your needs. Comfort is a priority year-round with the efficiency of a heat pump and central air, the cozy warmth of a wood-burning stove, and the added convenience of two mini-split systems, providing flexible climate control throughout the property. Step outside and you'll find even more to appreciate. A detached 3-car garage, built in 2013, provides plenty of room for vehicles, equipment, and storage. Also constructed in 2013, the separate quilting studio is currently being used as a dedicated creative workspace and offers endless possibilities for quilting, crafts, woodworking, a home office, or other hobbies. The current owners have meticulously maintained this property, and it truly shows from the moment you arrive. Whether you're relaxing beneath the shade of the mature trees, enjoying the peaceful surroundings, or spending time in one of the property's versatile outbuildings, you'll appreciate the exceptional care and pride of ownership evident throughout. Properties offering this combination of acreage, quality, functionality, and country charm don't come along often. Schedule your private showing today and see everything this exceptional property has to offer.
Property Features
Property Type: Residential - Single Family
Basement: Yes
Basement: Finished, Full, Walk-Out Access
Cooling: Wall Unit(s), Geothermal
Garage: 3
Heating: Heat Pump, Sep Heating Systems - 2+, Wood
Home Style: Ranch, Raised Ranch
Lot Size: 4.00 Acres
Roof Type: Metal
Taxes: $2,088
Year Built: 2000
Feature Descriptions
Additional rooms: No additional rooms
Additional Structures: Other, Shed(s), Garage(s)
Appliances: Double Oven, Range, Microwave, Dishwasher, Refrigerator, Stainless Steel Appliance(s), Electric Cooktop
Association Includes: None
Exterior: Steel Siding
Lot: Wooded, Mature Trees, Backs to Trees/Woods, Sloped
Lot Dimensions: 417.5x417.5
Parcel#: 1719100009
Parking: Gravel, Garage Door Opener, Garage, Yes, Garage Owned, Detached, Owned
Sewer: Septic Tank
Total Rooms: 6
Township: Romine
Water: Public
Room Sizes
Bedroom 2: 11X9
Dining Room: 17X13
Family Room: 14X26
Kitchen: 9X13
Living Room: 18X13
Primary Bedroom: 12X13
Local Schools
School District: District 111
Listed By / Shown By
Listed By
Agency Name: Equity Realty Group
Agency Phone: 618-526-0021
Shown By
Agent Name: Pamela Cunningham
Agent Phone: (815) 289-6323
Agency Title: Gambino Realtors

Estimate Your Payment
Estimated Payment
$ 1,503.34 per month $1,249.14 Principal & Interest $174.00 Property Tax $80.21 Homeowner's InsuranceChange Payment Information

Member Participants (and their affiliated licensees, if applicable) shall indicate on their websites that IDX information is provided exclusively for consumers’ personal non-commercial use, that it may not be used for any purpose other than to identify prospective properties consumers may be interested in purchasing, that the data is deemed reliable but is not guaranteed by MLS GRID, and that the use of the MLS GRID Data may be subject to an end user license agreement prescribed by the Member Participant’s applicable MLS if any and as amended from time to time. MLS GRID may, at its discretion, require use of other disclaimers as necessary to protect Member Participant, and/or their MLS from liability.
Based on information submitted to the MLS GRID. All data is obtained from various sources and may not have been verified by broker or MLS GRID. Supplied Open House Information is subject to change without notice. All information should be independently reviewed and verified for accuracy. Properties may or may not be listed by the office/agent presenting the information.
Privacy Policy / DMCA Notice / ADA Accessibility


This site is hosted, designed and copyright
© 1994 - 2026 by
Delta Media Group, Inc. -- Patent Pending --
7296 State Route 161 Extension | MLS# 12715824
This single family home located at 7296 State Route 161 Extension, Iuka, IL 62849 is currently listed for sale with an asking price of $275,000. This property was built in 2000 and has 2 bedrooms and 1 full baths with 1535 sq. ft. State Route 161 Extension is located within the District 111 school district. Search Iuka real estate on www.pamcunninghamrealtor.com today.