
BEDS3
BATHS3 full
SQUARE FEET2,124
MLS#12788637
STATUSActive
PROPERTY TYPEResidential - Condominium
SCHOOLDistrict 299
Property Description
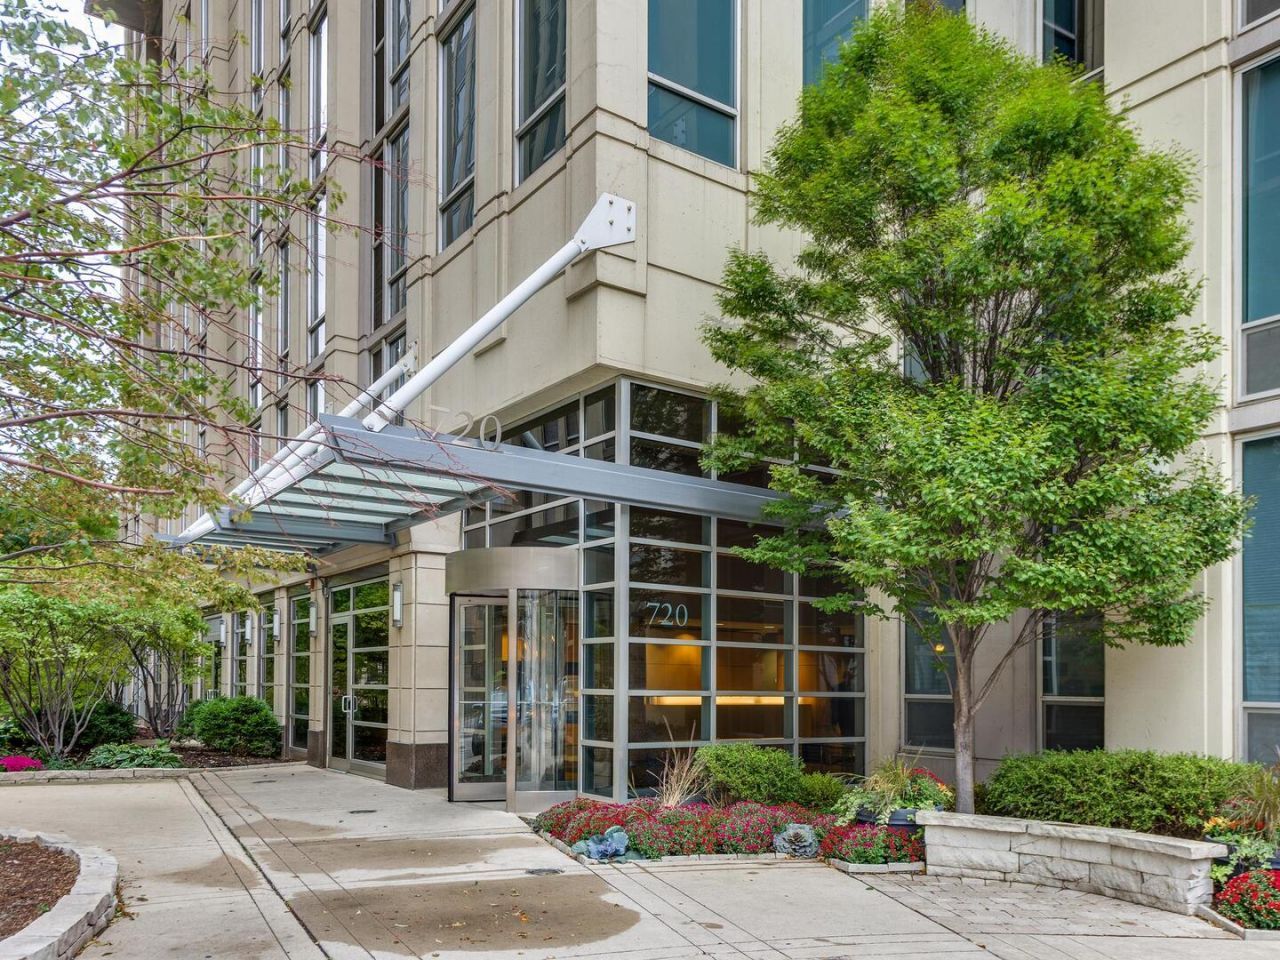
Rare riverfront residence at the ever-popular Two River Place; featuring a separate dedicated entrance directly off the riverwalk, offering a level of exclusivity and privacy that feels like a standalone home. Expansive, open-concept floor plan designed to comfortably accommodate oversized furniture and large-scale living. Massive chef's kitchen upgraded with sleek quartz countertops and abundant workspace, perfect for entertaining. Sun-drenched living area anchored by a fireplace with extensive custom built-ins for a sophisticated, tailored look. Impressive primary suite alongside a generous secondary guest suite, both featuring ample proportions and private ensuite baths. Incredible interior storage solutions throughout with all bedrooms having large walk-in closets that have all been outfitted with custom closet organizers. A dedicated laundry room with extra storage housing replaced front-loading washer and dryer. Large covered terrace providing a serene outdoor retreat with picturesque views of the Chicago River and the tranquil riverwalk. Two garage parking spaces, including one situated in a semi-private garage separate from the main parking area, that is just steps from the unit ($30K each). Enjoy the convenience of additional storage cage within the building. The perfect hybrid of a private retreat and full-service luxury, offering access to 24-hour door staff, a fitness center, and on-site management. Situated in the heart of River North, an area renowned for its vibrant nightlife and an incredible array of top-tier bars and world-class restaurants just moments from your door.
Property Features
Property Type: Residential - Condominium
Basement: None
Cooling: Central Air
Fireplaces: 1
Garage: 2
Heating: Gas
Lot Size: COMMON
Roof Type: Tar/Gravel
Stories: 17.0
Taxes: $18,169
Year Built: 2004
Amenities
Storage
Walk-In Closet(s)
High Ceilings
Doorman
Quartz Counters
Feature Descriptions
Additional rooms: Terrace
Appliances: Double Oven, Microwave, Dishwasher, High End Refrigerator, Freezer, Washer, Dryer, Disposal, Stainless Steel Appliance(s), Cooktop, Gas Cooktop, Oven
Association Amenities: Bike Room/Bike Trails, Door Person, Elevator in Residence, Exercise Room, Storage, Receiving Room
Association Includes: Heat, Air Conditioning, Water, Gas, Parking, Insurance, Doorman, TV/Cable, Exercise Facilities, Exterior Maintenance, Lawn Care, Scavenger, Internet
Bath Features: Separate Shower, Double Sink, Soaking Tub
Dining Room: Separate
Exterior: Glass, Concrete
Fireplace: Gas Starter
Fireplace Location(s): Living Room
HOA Fee: 1851/ Monthly
Laundry: Washer Hookup, In Unit
Lot Dimensions: COMMON
Other Equipment: CO Detectors, Ceiling Fan(s)
Parcel#: 17091130171002
Parking: Garage Door Opener, Yes, Deeded, Attached, Garage
Pet Allowed: Cats OK, Dogs OK
Sewer: Public Sewer
Total Rooms: 6
Township: North Chicago
Water: Lake Michigan
Room Sizes
Terrace: 10X28
Bedroom 2: 13X11
Bedroom 3: 16X11
Dining Room: 11X12
Kitchen: 10X16
Laundry: 10X5
Living Room: 20X19
Primary Bedroom: 17X13
Local Schools
High School: Wells Community Academy Senior H
Middle School: Ogden Elementary
Elementary School: Ogden Elementary
School District: District 299
Listed By / Shown By
Listed By
Agency Name: Compass
Agency Phone: 312-319-1168
Shown By
Agent Name: Pamela Cunningham
Agent Phone: (815) 289-6323
Agency Title: Gambino Realtors

Estimate Your Payment
Estimated Payment
$ 5,864.18 per month $4,087.63 Principal & Interest $1,514.08 Property Tax $262.47 Homeowner's InsuranceChange Payment Information

Member Participants (and their affiliated licensees, if applicable) shall indicate on their websites that IDX information is provided exclusively for consumers’ personal non-commercial use, that it may not be used for any purpose other than to identify prospective properties consumers may be interested in purchasing, that the data is deemed reliable but is not guaranteed by MLS GRID, and that the use of the MLS GRID Data may be subject to an end user license agreement prescribed by the Member Participant’s applicable MLS if any and as amended from time to time. MLS GRID may, at its discretion, require use of other disclaimers as necessary to protect Member Participant, and/or their MLS from liability.
Based on information submitted to the MLS GRID. All data is obtained from various sources and may not have been verified by broker or MLS GRID. Supplied Open House Information is subject to change without notice. All information should be independently reviewed and verified for accuracy. Properties may or may not be listed by the office/agent presenting the information.
Privacy Policy / DMCA Notice / ADA Accessibility


This site is hosted, designed and copyright
© 1994 - 2026 by
Delta Media Group, Inc. -- Patent Pending --
720 N Larrabee Street, Unit G04 | MLS# 12788637
This condo located at 720 N Larrabee Street, Unit G04, Chicago, IL 60654 is currently listed for sale with an asking price of $899,900. This property was built in 2004 and has 3 bedrooms and 3 full baths with 2124 sq. ft. N Larrabee Street, Unit G04 is located within the District 299 school district. Search Chicago real estate on www.pamcunninghamrealtor.com today.