
BEDS1
BATHS1 full
SQUARE FEET730
MLS#12716192
STATUSNew
PROPERTY TYPERental - Single Family
SUBDIVISIONFour Lakes
SCHOOLDistrict 202
Property Description
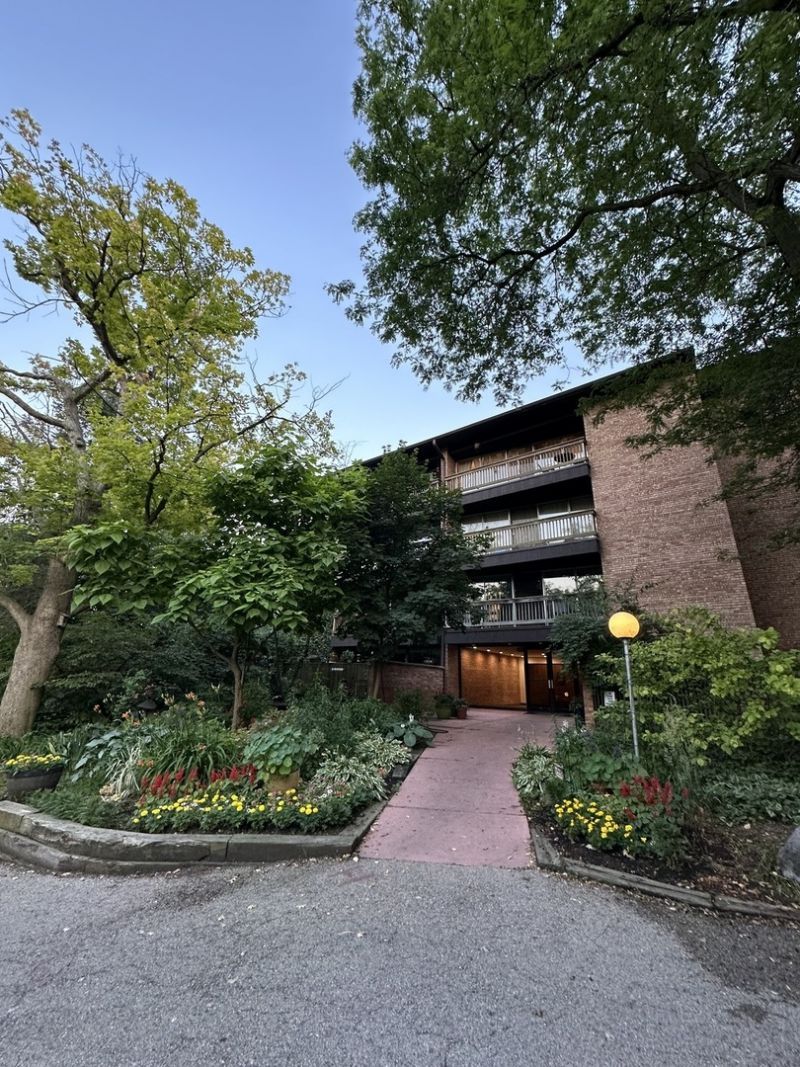
Welcome to your new home in the Four Lakes subdivision! This recently remodeled 1-bedroom condo on the 3rd floor offers a perfect blend of modern comfort and resort-style living. Completely remodeled in 2023, this modern unit features, new kitchen with shaker cabinets, granite countertops, and Stainless-Steel appliances. Also, a fully remodeled bathroom, new floors, new in-unit washer/dryer, new doors & trim, new light fixtures, freshly painted. The balcony offers a peaceful view, providing a serene retreat right from your home. With everything already updated and remodeled, there's nothing left to do except unpack, settle in, and start enjoying the tranquility and comfort of your new living space. Subdivision has boat house w/ paddle boats & canoes, 4 swimming pools, tennis courts, ski hill, volleyball courts, bar & restaurant, convenience store. Storage in the lower level.
Property Features
Property Type: Rental - Single Family
Basement: None
Cooling: Central Air
Fireplaces: 1
Heating: Natural Gas
Stories: 4.0
Year Built: 1980
Feature Descriptions
Additional rooms: Eating Area, Office, Family Room, Storage, Balcony/Porch/Lanai
Appliances: Range, Microwave, Dishwasher, Refrigerator, Freezer, Disposal, Stainless Steel Appliance(s), Range Hood, Front Controls on Range/Cooktop, Gas Cooktop, Gas Oven
Association Amenities: Bike Room/Bike Trails, Boat Dock, Coin Laundry, Elevator in Residence, Storage, Golf Course, On Site Manager/Engineer, Park, Sundeck, Pool, Receiving Room, Restaurant, Security Door Lock(s), Service Elevator(s), Tennis Court(s), Ceiling Fan, Clubhouse, Laundry, Covered Por
Dining Room: Separate
Exterior: Shake Siding, Brick Veneer, Brick/Stone Msn Pred
Fireplace: Wood Burning
Fireplace Location(s): Family Room
Laundry: Gas Dryer Hookup, In Unit
Parking: Asphalt, Assigned, Yes, Owned
Pet Allowed: Cats OK, Deposit Required, Dogs OK
Rent Includes: Water
Sewer: Public Sewer
Total Rooms: 8
Township: Lisle
Water: Lake Michigan
Room Sizes
Eating Area: 7X5
Office: 6X6
Family Room - Down: 12X8
Storage: 5X5
Balcony/Porch/Lanai: 20X6
Dining Room: 6X6
Family Room: 12X10
Kitchen: 15X5
Laundry: 3X3
Living Room: 12X10
Primary Bedroom: 14X10
Local Schools
High School: Lisle High School
Middle School: Lisle Junior High School
Elementary School: Lisle Elementary School
School District: District 202
Listed By / Shown By
Listed By
Agency Name: Better Homes & Gardens Real Estate Connections
Agency Phone: 630-789-3030
Shown By
Agent Name: Pamela Cunningham
Agent Phone: (815) 289-6323
Agency Title: Gambino Realtors


Member Participants (and their affiliated licensees, if applicable) shall indicate on their websites that IDX information is provided exclusively for consumers’ personal non-commercial use, that it may not be used for any purpose other than to identify prospective properties consumers may be interested in purchasing, that the data is deemed reliable but is not guaranteed by MLS GRID, and that the use of the MLS GRID Data may be subject to an end user license agreement prescribed by the Member Participant’s applicable MLS if any and as amended from time to time. MLS GRID may, at its discretion, require use of other disclaimers as necessary to protect Member Participant, and/or their MLS from liability.
Based on information submitted to the MLS GRID. All data is obtained from various sources and may not have been verified by broker or MLS GRID. Supplied Open House Information is subject to change without notice. All information should be independently reviewed and verified for accuracy. Properties may or may not be listed by the office/agent presenting the information.
Privacy Policy / DMCA Notice / ADA Accessibility


This site is hosted, designed and copyright
© 1994 - 2026 by
Delta Media Group, Inc. -- Patent Pending --
5700 Hillcrest Lane , Unit 3J | MLS# 12716192
This property located at 5700 Hillcrest Lane , Unit 3J, Lisle, IL 60532 is currently listed for rent with an asking price of $1,800 / Monthly. Hillcrest Lane , Unit 3J is located within the District 202 school district. Search Lisle real estate on www.pamcunninghamrealtor.com today.