
BEDS0
BATHS1 full
MLS#12716207
STATUSNew
PROPERTY TYPERental - Single Family
SCHOOLDistrict 299
Property Description
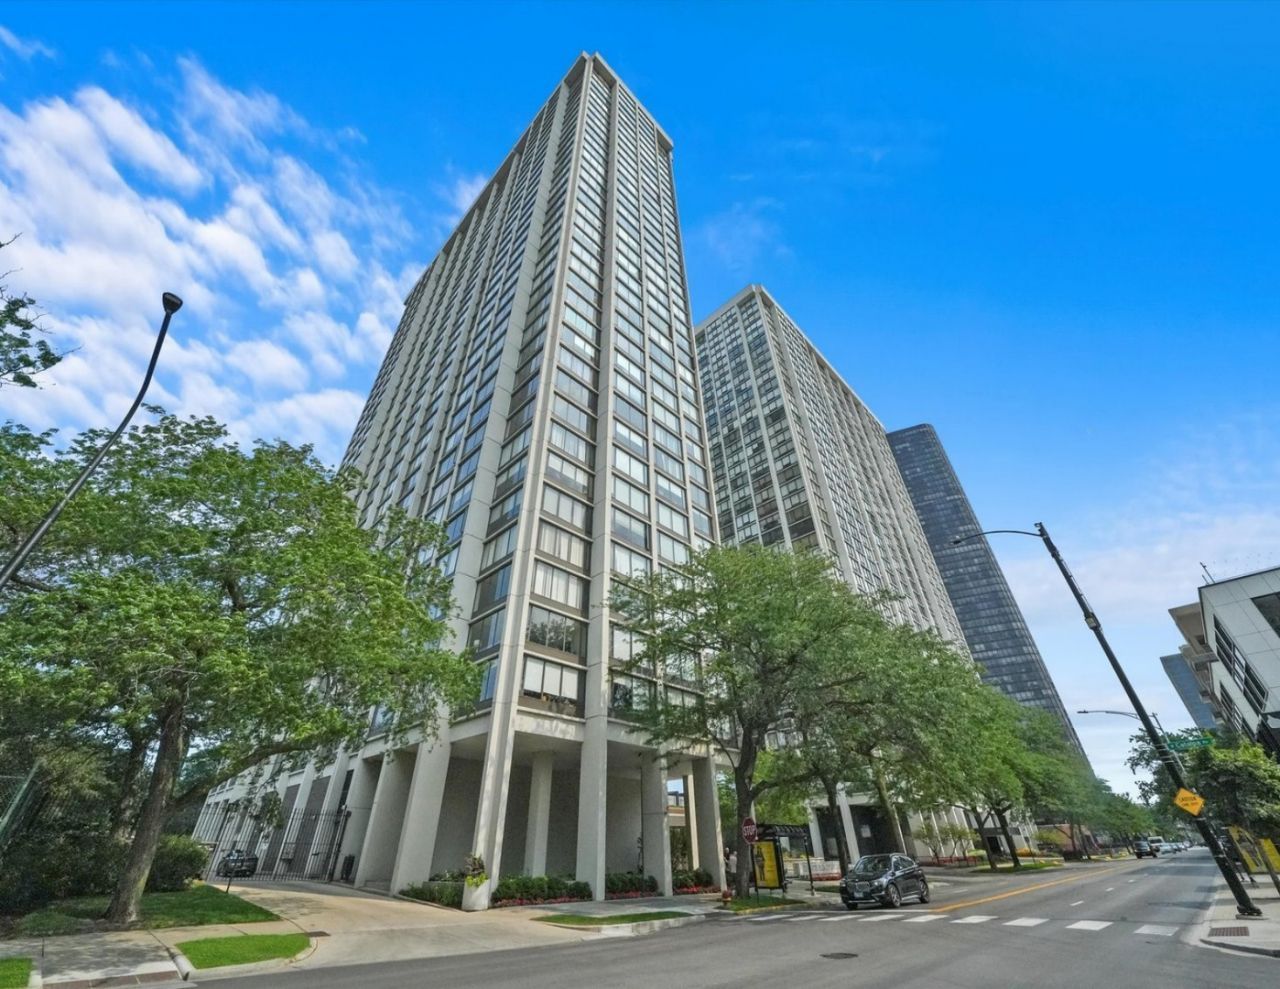
Stunning Lake & City Views - Fully Furnished Studio in Edgewater Beach! Move right into this spacious, beautifully furnished convertible studio on the 35th floor with sweeping, unobstructed views of Lake Michigan and the city skyline. Located in the sought-after Edgewater Beach neighborhood, Unit 3509 offers the perfect blend of style, comfort, and convenience. This oversized studio features a large entry foyer with ample closet space, a modern galley kitchen with breakfast counter, and a versatile sleeping area that can easily be converted into a private bedroom. The generous dressing area provides excellent storage. Recent upgrades include a fully renovated spa-like bathroom, wood-look laminate plank flooring, new stainless steel refrigerator and stove, and fresh paint throughout. High-end, tasteful furnishings are included - just bring your suitcase! Building amenities include a 24-hour doorman, on-site maintenance, and an outdoor pool with cabanas (pool passes available for $100 per person). Parking garage available at $210 per month. Tenant responsible for electric only. No smoking permitted in the building or unit. 2 years' rent required for income verification. Move-in and move-out fees of $600 each are non-refundable. Pets considered: dogs with an $800 non-refundable deposit, cats with a $400 non-refundable deposit. Live the high-rise lifestyle without the hassle - everything you need is already here. Schedule your showing today!
Property Features
Property Type: Rental - Single Family
Basement: None
Cooling: Central Air
Garage: 1
Heating: Radiant
Lot Size: COMMON
Roof Type: Other
Stories: 40.0
Year Built: 1974
Amenities
Elevator
Storage
Open Floorplan
Special Millwork
Doorman
Lobby
Feature Descriptions
Additional rooms: Walk In Closet, Foyer, Other Room
Additional Structures: Tennis Court(s), Cabana
Appliances: Range, Refrigerator
Association Amenities: Bike Room/Bike Trails, Door Person, Coin Laundry, Elevator in Residence, Exercise Room, Storage, On Site Manager/Engineer, Park, Party Room, Sundeck, Pool, Receiving Room, Service Elevator(s), Tennis Court(s), Valet/Cleaner
Dining Room: Combined w/ LivRm
Exterior: Concrete
Laundry: Common Area
Lot: Nature Preserve Adjacent, Landscaped, Backs to Public GRND
Lot Dimensions: COMMON
Parking: Asphalt, Heated Garage, Yes, Leased, Attached, Garage
Pet Allowed: Cats OK, Dogs OK
Rent Includes: Heat, Water, Pool, Scavenger, Doorman, Exterior Maintenance, Lawn Care, Snow Removal
Sewer: Public Sewer
Total Rooms: 3
Township: Lake View
Water: Public
Room Sizes
Walk In Closet: 05X04
Foyer: 08X04
Other Room: 11X10
Dining Room: COMBO
Kitchen: 10X07
Living Room: 16X11
Local Schools
High School: Senn High School
Middle School: Goudy Elementary School
Elementary School: Goudy Elementary School
School District: District 299
Listed By / Shown By
Listed By
Agency Name: Baird & Warner
Agency Phone: 847-724-1855
Shown By
Agent Name: Pamela Cunningham
Agent Phone: (815) 289-6323
Agency Title: Gambino Realtors


Member Participants (and their affiliated licensees, if applicable) shall indicate on their websites that IDX information is provided exclusively for consumers’ personal non-commercial use, that it may not be used for any purpose other than to identify prospective properties consumers may be interested in purchasing, that the data is deemed reliable but is not guaranteed by MLS GRID, and that the use of the MLS GRID Data may be subject to an end user license agreement prescribed by the Member Participant’s applicable MLS if any and as amended from time to time. MLS GRID may, at its discretion, require use of other disclaimers as necessary to protect Member Participant, and/or their MLS from liability.
Based on information submitted to the MLS GRID. All data is obtained from various sources and may not have been verified by broker or MLS GRID. Supplied Open House Information is subject to change without notice. All information should be independently reviewed and verified for accuracy. Properties may or may not be listed by the office/agent presenting the information.
Privacy Policy / DMCA Notice / ADA Accessibility


This site is hosted, designed and copyright
© 1994 - 2026 by
Delta Media Group, Inc. -- Patent Pending --
5455 N Sheridan Road , Unit 3509 | MLS# 12716207
This property located at 5455 N Sheridan Road , Unit 3509, Chicago, IL 60640 is currently listed for rent with an asking price of $1,995 / Monthly. N Sheridan Road , Unit 3509 is located within the District 299 school district. Search Chicago real estate on www.pamcunninghamrealtor.com today.