
BEDS2
BATHS2 full
SQUARE FEET1,015
MLS#12715601
STATUSNew
PROPERTY TYPERental - Condominium
SUBDIVISIONEdgewater Beach
SCHOOLDistrict 299
Property Description
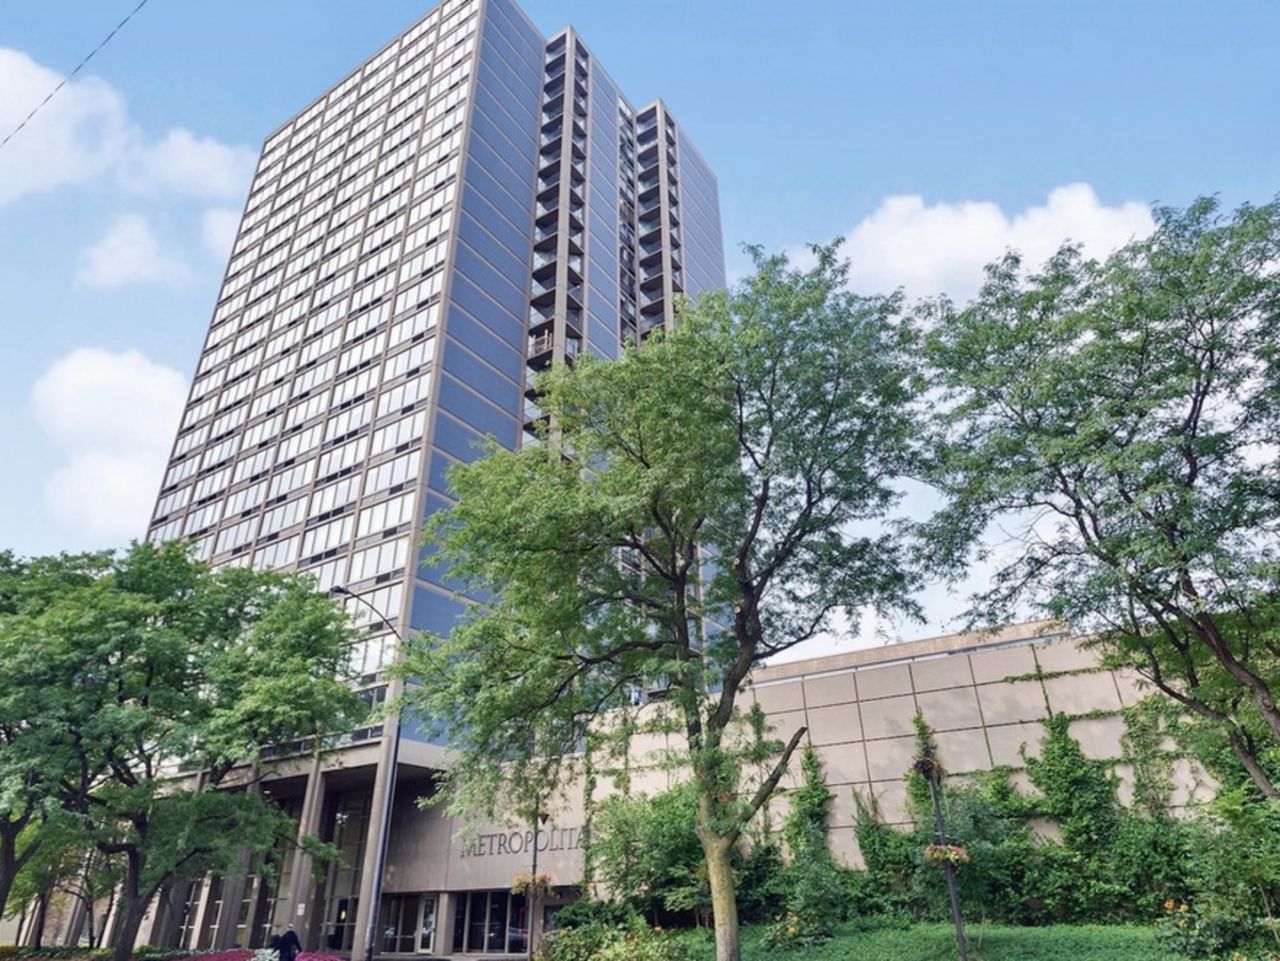
The Metropolitan Condominiums has consistently ranked as one of the most sought-after high-rises on Sheridan Road in Edgewater Beach. This 2-bedroom, 2-bathroom condo, offers a perfect blend of style and comfort, ready for immediate occupancy. The newly renovated kitchen boasts elegant cabinets, granite countertops, and stainless steel appliances, making cooking a delightful experience. The monthly rent includes one garage parking spot and a range of amenities, including 24-hour friendly door person/security, premium cable TV channels, package hub by Amazon, 24-hour laundry room with updated washers and dryers, fitness center with state-of-the-art LifeFitness equipment, and free weights. Residents can also enjoy the indoor heated pool, two lighted tennis courts, sundeck/patio area, ground-level patio yard area with grills and picnic tables, and grass area. The building's proximity to the lakefront trails, beaches, Mariano's, Jewel, CVS, Starbucks, Burke's Public House, Big Chicks/Tweet, and easy access to CTA 147, 151, and 92 Buses, as well as the Red Line Berwyn stop, further enhance its appeal.
Property Features
Property Type: Rental - Condominium
Basement: None
Cooling: Central Air
Garage: 1
Heating: Electric
Lot Size: COMMON
Stories: 25.0
Year Built: 1984
Amenities
Elevator
Feature Descriptions
Additional rooms: Foyer, Balcony/Porch/Lanai
Appliances: Range, Microwave, Dishwasher, Refrigerator, Stainless Steel Appliance(s)
Association Amenities: Door Person, Elevator in Residence, Exercise Room, Health Club, On Site Manager/Engineer, Park, Party Room, Sundeck, Indoor Pool, Receiving Room, Tennis Court(s), Business Center, Picnic Area, Security
Dining Room: Combined w/ LivRm
Exterior: Concrete
Laundry: Common Area
Lot Dimensions: COMMON
Parking: Garage Door Opener, Yes, Attached, Garage
Rent Includes: Cable TV, Water, Pool, Scavenger, Doorman, Lawn Care, Snow Removal
Sewer: Public Sewer
Total Rooms: 5
Township: Lake View
Water: Lake Michigan
Room Sizes
Foyer: 3X8
Balcony/Porch/Lanai: 8X8
Bedroom 2: 9X18
Dining Room: COMBO
Kitchen: 10X8
Living Room: 17X22
Primary Bedroom: 10X21
Local Schools
School District: District 299
Listed By / Shown By
Listed By
Agency Name: Jameson Sotheby's Intl Realty
Agency Phone: 312-751-0300
Shown By
Agent Name: Pamela Cunningham
Agent Phone: (815) 289-6323
Agency Title: Gambino Realtors


Member Participants (and their affiliated licensees, if applicable) shall indicate on their websites that IDX information is provided exclusively for consumers’ personal non-commercial use, that it may not be used for any purpose other than to identify prospective properties consumers may be interested in purchasing, that the data is deemed reliable but is not guaranteed by MLS GRID, and that the use of the MLS GRID Data may be subject to an end user license agreement prescribed by the Member Participant’s applicable MLS if any and as amended from time to time. MLS GRID may, at its discretion, require use of other disclaimers as necessary to protect Member Participant, and/or their MLS from liability.
Based on information submitted to the MLS GRID. All data is obtained from various sources and may not have been verified by broker or MLS GRID. Supplied Open House Information is subject to change without notice. All information should be independently reviewed and verified for accuracy. Properties may or may not be listed by the office/agent presenting the information.
Privacy Policy / DMCA Notice / ADA Accessibility


This site is hosted, designed and copyright
© 1994 - 2026 by
Delta Media Group, Inc. -- Patent Pending --
5320 N Sheridan Road , Unit 403 | MLS# 12715601
This property located at 5320 N Sheridan Road , Unit 403, Chicago, IL 60640 is currently listed for rent with an asking price of $2,500 / Monthly. N Sheridan Road , Unit 403 is located within the District 299 school district. Search Chicago real estate on www.pamcunninghamrealtor.com today.