
BEDS2
BATHS2 full
SQUARE FEET1,100
MLS#12788504
STATUSActive
PROPERTY TYPERental - Condominium
SUBDIVISIONRiver North
SCHOOLDistrict 299
Property Description
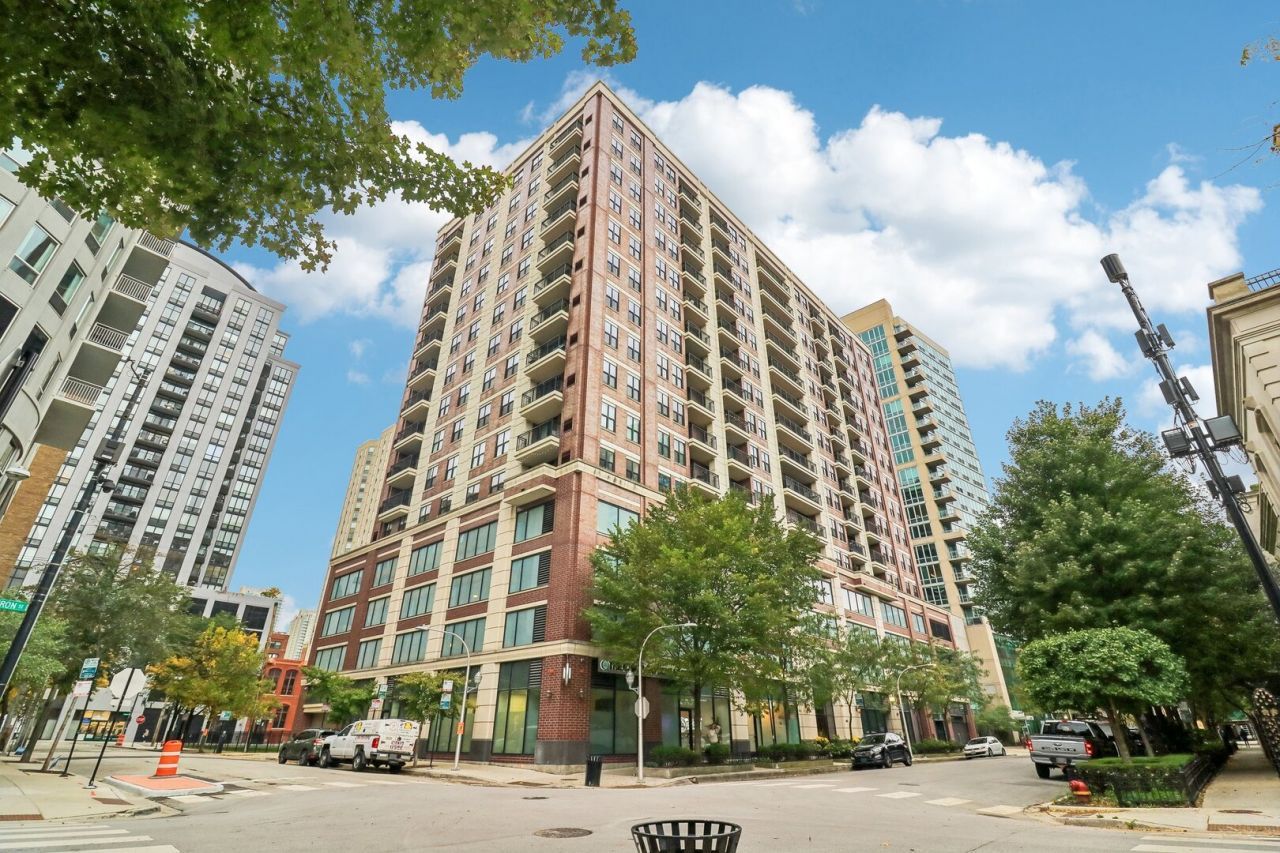
Welcome home to this stylish corner 2-bedroom at The Residences at Hudson & Huron, tucked along a tree lined street in River North. Warm hardwood floors flow through an open living space made for both relaxing and entertaining, and a private balcony gives you your own spot outdoors for morning coffee or a quiet evening. The kitchen has plenty of storage space, granite counters, stainless steel appliances, and a breakfast bar that ties it all together. The primary suite is a peaceful retreat with its own en-suite bath, and the second bedroom works just as well as a guest room or a home office. An in-unit washer and dryer, included heat, gas, water, cable, and internet, plus a dedicated storage space make everyday living easy. Just outside your door, River North offers the best of city living. Spend weekend mornings on the Chicago Riverwalk or relaxing in nearby Montgomery Ward Park along the river. Explore the neighborhood's galleries and design showrooms, grab coffee at a local cafe, and choose from some of Chicago's most celebrated restaurants and rooftop bars, all within a few blocks. The Merchandise Mart, the Magnificent Mile, and the energy of Fulton Market and the West Loop are all a short stroll away. The Brown and Purple Line stop at Chicago Avenue and easy Kennedy Expressway access put the Loop and the rest of the city within easy reach.
Property Features
Property Type: Rental - Condominium
Basement: None
Cooling: Central Air
Garage: 1
Heating: Gas
Lot Size: COMMON
Roof Type: Rubber
Stories: 12.0
Year Built: 2005
Feature Descriptions
Additional rooms: Foyer, Walk In Closet, Balcony/Porch/Lanai
Appliances: Range, Microwave, Dishwasher, Refrigerator, Washer, Dryer, Disposal, Humidifier
Association Amenities: Door Person, Elevator in Residence, Exercise Room, Storage, Security Door Lock(s)
Bath Features: Whirlpool, Separate Shower
Dining Room: Combined w/ LivRm
Exterior: Brick
Laundry: Washer Hookup, In Unit
Lot Dimensions: COMMON
Other Equipment: TV-Cable, Intercom, Fire Sprinklers
Parking: Other, Heated Garage, Yes, Leased, Attached, Garage
Pet Allowed: Cats OK
Rent Includes: Cable TV, Gas, Heat, Water, Scavenger, Exterior Maintenance, Lawn Care, Storage Lockers, Snow Removal, Internet, Wi-Fi
Sewer: Public Sewer
Total Rooms: 5
Township: North Chicago
Water: Public
Room Sizes
Foyer: 8X5
Walk In Closet: 6X5
Balcony/Porch/Lanai: 12X5
Bedroom 2: 13X11
Dining Room: COMBO
Kitchen: 13X9
Living Room: 17X16
Primary Bedroom: 17X13
Local Schools
School District: District 299
Listed By / Shown By
Listed By
Agency Name: eXp Realty
Agency Phone: 888-574-9405
Shown By
Agent Name: Pamela Cunningham
Agent Phone: (815) 289-6323
Agency Title: Gambino Realtors


Member Participants (and their affiliated licensees, if applicable) shall indicate on their websites that IDX information is provided exclusively for consumers’ personal non-commercial use, that it may not be used for any purpose other than to identify prospective properties consumers may be interested in purchasing, that the data is deemed reliable but is not guaranteed by MLS GRID, and that the use of the MLS GRID Data may be subject to an end user license agreement prescribed by the Member Participant’s applicable MLS if any and as amended from time to time. MLS GRID may, at its discretion, require use of other disclaimers as necessary to protect Member Participant, and/or their MLS from liability.
Based on information submitted to the MLS GRID. All data is obtained from various sources and may not have been verified by broker or MLS GRID. Supplied Open House Information is subject to change without notice. All information should be independently reviewed and verified for accuracy. Properties may or may not be listed by the office/agent presenting the information.
Privacy Policy / DMCA Notice / ADA Accessibility


This site is hosted, designed and copyright
© 1994 - 2026 by
Delta Media Group, Inc. -- Patent Pending --
451 W Huron Street, Unit 1112 | MLS# 12788504
This property located at 451 W Huron Street, Unit 1112, Chicago, IL 60654 is currently listed for rent with an asking price of $3,750 / Monthly. W Huron Street, Unit 1112 is located within the District 299 school district. Search Chicago real estate on www.pamcunninghamrealtor.com today.