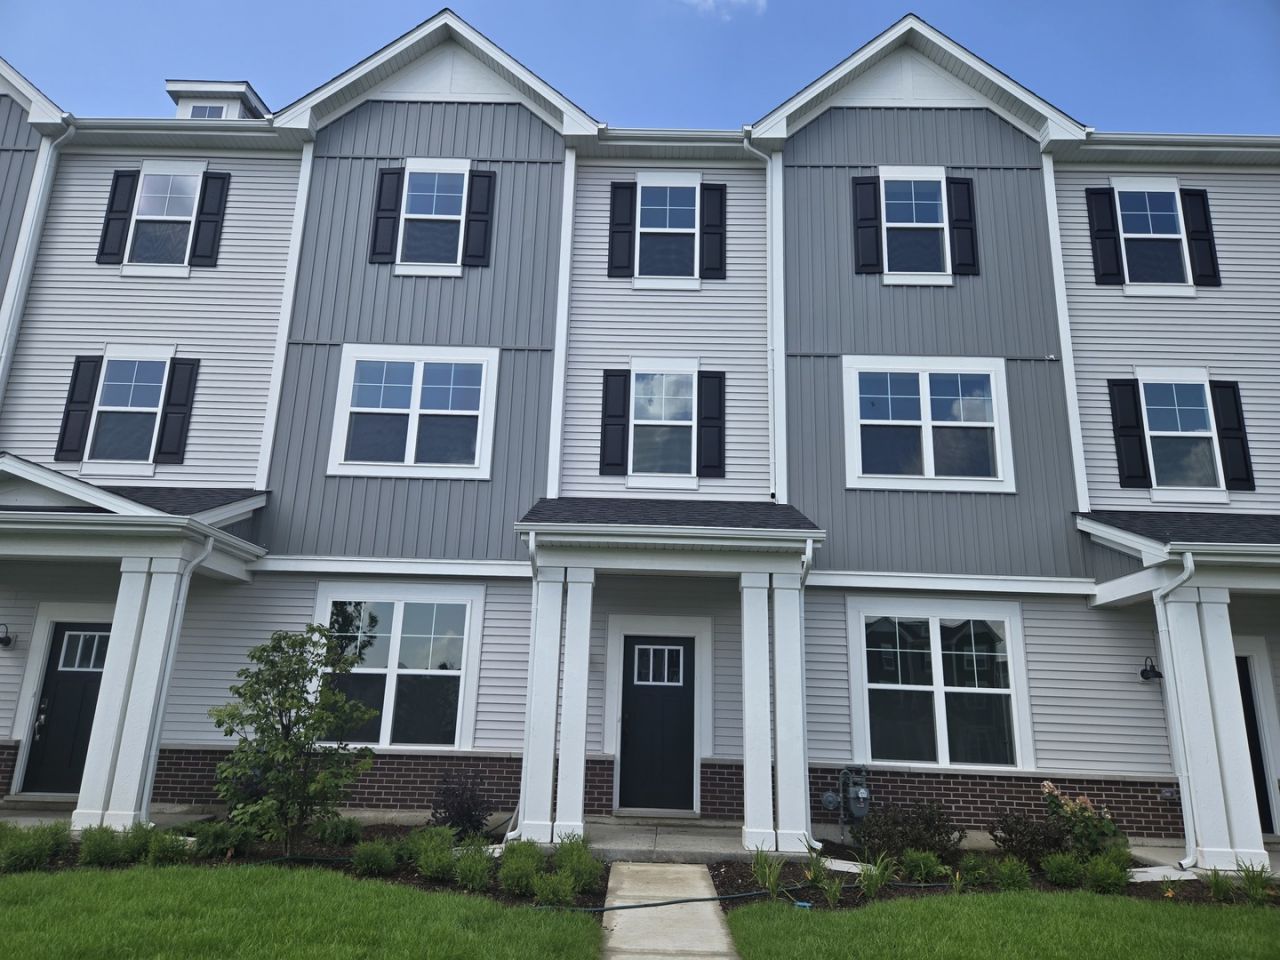

BEDS3
BATHS2 full 1 partial
SQUARE FEET2,104
MLS#12716234
STATUSNew
PROPERTY TYPERental - Townhouse
SUBDIVISIONChelsea Manor
SCHOOLDistrict 204
Property Description
Do not miss this new 3 story townhome in School District #204! Experience modern living at its finest in this 3-bedroom, 2-bathroom townhouse, thoughtfully designed with high-end finishes and functional spaces throughout. Enjoy the flexibility of two spacious living areas, perfect for relaxing, entertaining, or setting up a home office or media room. The gourmet kitchen is a true showstopper, featuring granite countertops, stainless steel appliances, a large walk-in pantry, and a generous island ideal for cooking and casual gatherings. Adjacent to the kitchen is a dedicated dining room-a rare feature that adds both charm and functionality for formal meals or family dinners. Step outside onto the private balcony to enjoy your morning coffee or unwind at the end of the day. Upstairs, all three bedrooms are conveniently located near the in-unit washer and dryer. With two full bathrooms and thoughtful layouts, this home offers both comfort and convenience. Located in the highly acclaimed School District #204 and just minutes from shopping, dining, entertainment, and major transportation, this move-in ready home truly has it all.
Property Features
Property Type: Rental - Townhouse
Basement: None
Cooling: Central Air
Garage: 2
Heating: Natural Gas
Lot Size: 0.03 Acres
Roof Type: Asphalt
Stories: 3.0
Year Built: 2025
Feature Descriptions
Additional rooms: Bonus Room
Appliances: Range, Microwave, Dishwasher, Refrigerator, Washer, Dryer, Disposal
Dining Room: Separate
Exterior: Vinyl Siding, Brick
Laundry: Gas Dryer Hookup, In Unit
Lot: Landscaped
Lot Dimensions: 25X50
Parking: Asphalt, Garage Door Opener, Yes, Garage Owned, Attached, Garage
Rent Includes: Exterior Maintenance, Lawn Care, Snow Removal
Sewer: Public Sewer
Total Rooms: 7
Township: Naperville
Water: Lake Michigan
Room Sizes
Bonus Room: 12X11
Bedroom 2: 10X10
Bedroom 3: 10X9
Dining Room: 15X10
Family Room: 21X14
Kitchen: 12X14
Laundry: 7X5
Primary Bedroom: 14X14
Local Schools
High School: Waubonsie Valley High School
Middle School: Still Middle School
Elementary School: Owen Elementary School
School District: District 204
Listed By / Shown By
Listed By
Agency Name: Baird & Warner
Agency Phone: 630-778-1855
Shown By
Agent Name: Pamela Cunningham
Agent Phone: (815) 289-6323
Agency Title: Gambino Realtors


Member Participants (and their affiliated licensees, if applicable) shall indicate on their websites that IDX information is provided exclusively for consumers’ personal non-commercial use, that it may not be used for any purpose other than to identify prospective properties consumers may be interested in purchasing, that the data is deemed reliable but is not guaranteed by MLS GRID, and that the use of the MLS GRID Data may be subject to an end user license agreement prescribed by the Member Participant’s applicable MLS if any and as amended from time to time. MLS GRID may, at its discretion, require use of other disclaimers as necessary to protect Member Participant, and/or their MLS from liability.
Based on information submitted to the MLS GRID. All data is obtained from various sources and may not have been verified by broker or MLS GRID. Supplied Open House Information is subject to change without notice. All information should be independently reviewed and verified for accuracy. Properties may or may not be listed by the office/agent presenting the information.
Privacy Policy / DMCA Notice / ADA Accessibility


This site is hosted, designed and copyright
© 1994 - 2026 by
Delta Media Group, Inc. -- Patent Pending --
4509 Chelsea Manor Circle | MLS# 12716234
This property located at 4509 Chelsea Manor Circle, Aurora, IL 60504 is currently listed for rent with an asking price of $3,500 / Monthly. Chelsea Manor Circle is located within the District 204 school district. Search Aurora real estate on www.pamcunninghamrealtor.com today.