
BEDS3
BATHS3 full
SQUARE FEET2,400
MLS#12801770
STATUSNew
PROPERTY TYPEResidential - Condominium
SCHOOLDistrict 299
Property Description
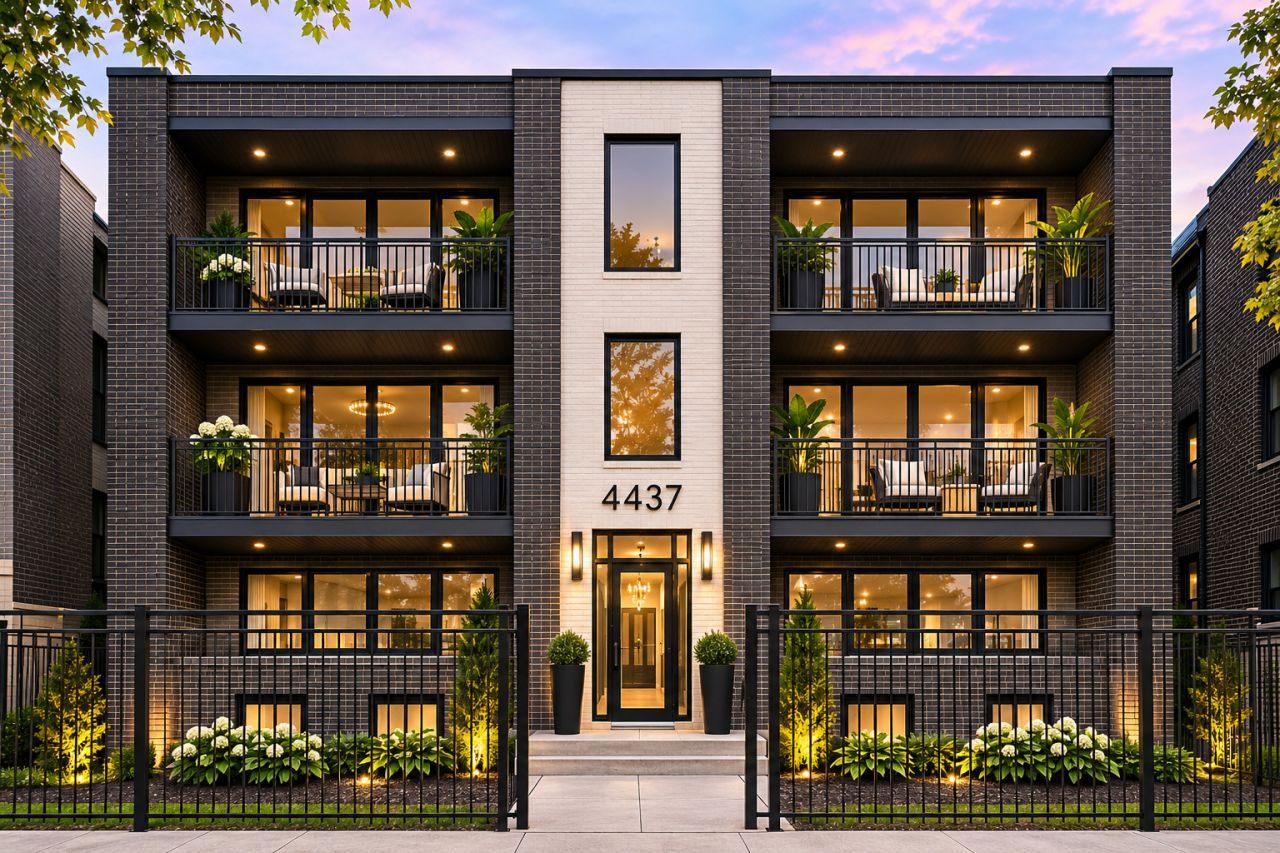
FLATS ON VINCENNES II 4437 S Vincennes Avenue | Unit 3S | Bronzeville Three Levels of Luxury. One Extraordinary Place to Call Home. Some homes simply offer a place to live. Others offer a lifestyle you'll fall in love with. Welcome to Flats on Vincennes II, where sophisticated design, thoughtful architecture, and exceptional craftsmanship come together in the heart of historic Bronzeville. Introducing Phase III of an exciting residential development that will bring a total of just 21 exclusive condominium homes to this block. This intimate collection is thoughtfully designed to complement the character of the neighborhood while introducing a fresh, distinctly modern approach to city living. Unit 3S is an extraordinary three-level condominium offering the space, privacy, and separation of a single-family home with the convenience of condominium living. Featuring three bedrooms, three full bathrooms, a spectacular private rooftop deck, and one garage parking space, this home has been thoughtfully designed for those who appreciate beautiful surroundings, exceptional finishes, and the freedom to live exceptionally well. From the moment you enter, you'll appreciate the effortless flow of the living and dining spaces, where expansive European windows and doors invite an abundance of natural light to fill the home. The beautifully appointed kitchen is a statement of modern elegance, featuring stunning Samsung Bespoke white glass appliances, gorgeous quartz countertops, designer lighting, sophisticated cabinetry, and a generous island perfect for everything from morning coffee to evenings spent entertaining friends. Every detail has been carefully considered to create a space that is as functional as it is beautiful. The bedroom level offers a wonderful sense of privacy, creating a peaceful retreat from the energy of everyday life. The primary suite is your personal sanctuary, complemented by a beautifully designed bathroom and customized closet space. Two additional bedrooms offer flexibility for family, guests, or a home office. An abundance of storage and thoughtfully customized closets throughout the home ensure that everything has its place without compromising the clean, sophisticated aesthetic. And then there's the upper level-perhaps the most captivating space of all. A beautiful family room, complete with a full bathroom and a wet bar featuring its own sink and dishwasher, creates an incredible setting for entertaining or simply relaxing at home. Expansive glass doors open to your private rooftop deck, seamlessly connecting indoor and outdoor living. Imagine slow Sunday mornings with coffee in hand, summer evenings under the stars, intimate dinner parties, or unwinding with a glass of wine while enjoying the Chicago skyline. Whether you're hosting friends or enjoying a quiet evening to yourself, this extraordinary space makes every occasion feel special. Additional features include European windows and doors, a fire-sprinkler system throughout the building, customized closets, abundant storage, contemporary finishes, and one garage parking space. Beyond your front door, Bronzeville offers an extraordinary lifestyle rich in history, architecture, culture, and community. Enjoy convenient access to the lakefront, neighborhood restaurants, coffee shops, parks, Hyde Park, downtown Chicago, and the many cultural destinations that make the South Side so special. With just 21 condominium homes planned across three phases on this block, Flats on Vincennes II presents a wonderful opportunity to become part of an intimate residential community in one of Chicago's most celebrated neighborhoods. Three bedrooms. Three full bathrooms. Three extraordinary levels. A private rooftop deck. One garage parking space. Because finding the right home isn't simply about where you live. It's about how you want to live. Flats on Vincennes II. Maybe it begins here.
Upcoming Open Houses
Open House Saturday November 7th, 12:00pm - 2:00pm
Open House Sunday November 8th, 12:00pm - 2:00pm
Property Features
Property Type: Residential - Condominium
Basement: None
Cooling: Central Air
Garage: 1
Heating: Gas
Lot Size: CONDO
Roof Type: Rubber
Stories: 3.0
Year Built: 2027
Amenities
Vaulted Ceiling(s)
Wet Bar
Walk-In Closet(s)
Quartz Counters
Feature Descriptions
Additional rooms: No additional rooms
Appliances: Stainless Steel Appliance(s)
Association Includes: Water, Insurance, Lawn Care, Scavenger, Snow Removal
Bath Features: Separate Shower, Double Sink, Full Body Spray Shower
Dining Room: Combined w/ LivRm
Exterior: Brick
HOA Fee: 240/ Monthly
Laundry: Washer Hookup, Gas Dryer Hookup, In Unit, Laundry Closet, Sink
Lot Dimensions: CONDO
Other Equipment: Intercom, Fire Sprinklers, CO Detectors, Ceiling Fan(s), Security Cameras, Internet-Fiber, Water Heater-Gas
Parcel#: 20034080010000
Parking: Garage Door Opener, Yes, Garage Owned, Detached, Garage
Pet Allowed: Cats OK, Dogs OK
Sewer: Public Sewer
Total Rooms: 7
Township: Hyde Park
Water: Lake Michigan, Public
Room Sizes
Bedroom 2: 13X10
Bedroom 3: 10X10
Dining Room: COMBO
Family Room: 21X17
Kitchen: 17X9
Laundry: 8X8
Living Room: 22X16
Primary Bedroom: 16X12
Local Schools
School District: District 299
Listed By / Shown By
Listed By
Agency Name: Fulton Grace Realty
Agency Phone: 773-698-6648
Shown By
Agent Name: Pamela Cunningham
Agent Phone: (815) 289-6323
Agency Title: Gambino Realtors

Estimate Your Payment
Estimated Payment
$ 3,141.60 per month $2,952.05 Principal & Interest $0.00 Property Tax (data not provided by mls) $189.55 Homeowner's InsuranceChange Payment Information

Member Participants (and their affiliated licensees, if applicable) shall indicate on their websites that IDX information is provided exclusively for consumers’ personal non-commercial use, that it may not be used for any purpose other than to identify prospective properties consumers may be interested in purchasing, that the data is deemed reliable but is not guaranteed by MLS GRID, and that the use of the MLS GRID Data may be subject to an end user license agreement prescribed by the Member Participant’s applicable MLS if any and as amended from time to time. MLS GRID may, at its discretion, require use of other disclaimers as necessary to protect Member Participant, and/or their MLS from liability.
Based on information submitted to the MLS GRID. All data is obtained from various sources and may not have been verified by broker or MLS GRID. Supplied Open House Information is subject to change without notice. All information should be independently reviewed and verified for accuracy. Properties may or may not be listed by the office/agent presenting the information.
Privacy Policy / DMCA Notice / ADA Accessibility


This site is hosted, designed and copyright
© 1994 - 2026 by
Delta Media Group, Inc. -- Patent Pending --
4437 S Vincennes Drive, Unit 3S | MLS# 12801770
This condo located at 4437 S Vincennes Drive, Unit 3S, Chicago, IL 60653 is currently listed for sale with an asking price of $649,900. This property was built in 2027 and has 3 bedrooms and 3 full baths with 2400 sq. ft. S Vincennes Drive, Unit 3S is located within the District 299 school district. Search Chicago real estate on www.pamcunninghamrealtor.com today.