
BEDS4
BATHS2 full 1 partial
SQUARE FEET3,688
MLS#202604627
STATUSActive
PROPERTY TYPEResidential - Single Family
SCHOOLRockford 205
Property Description
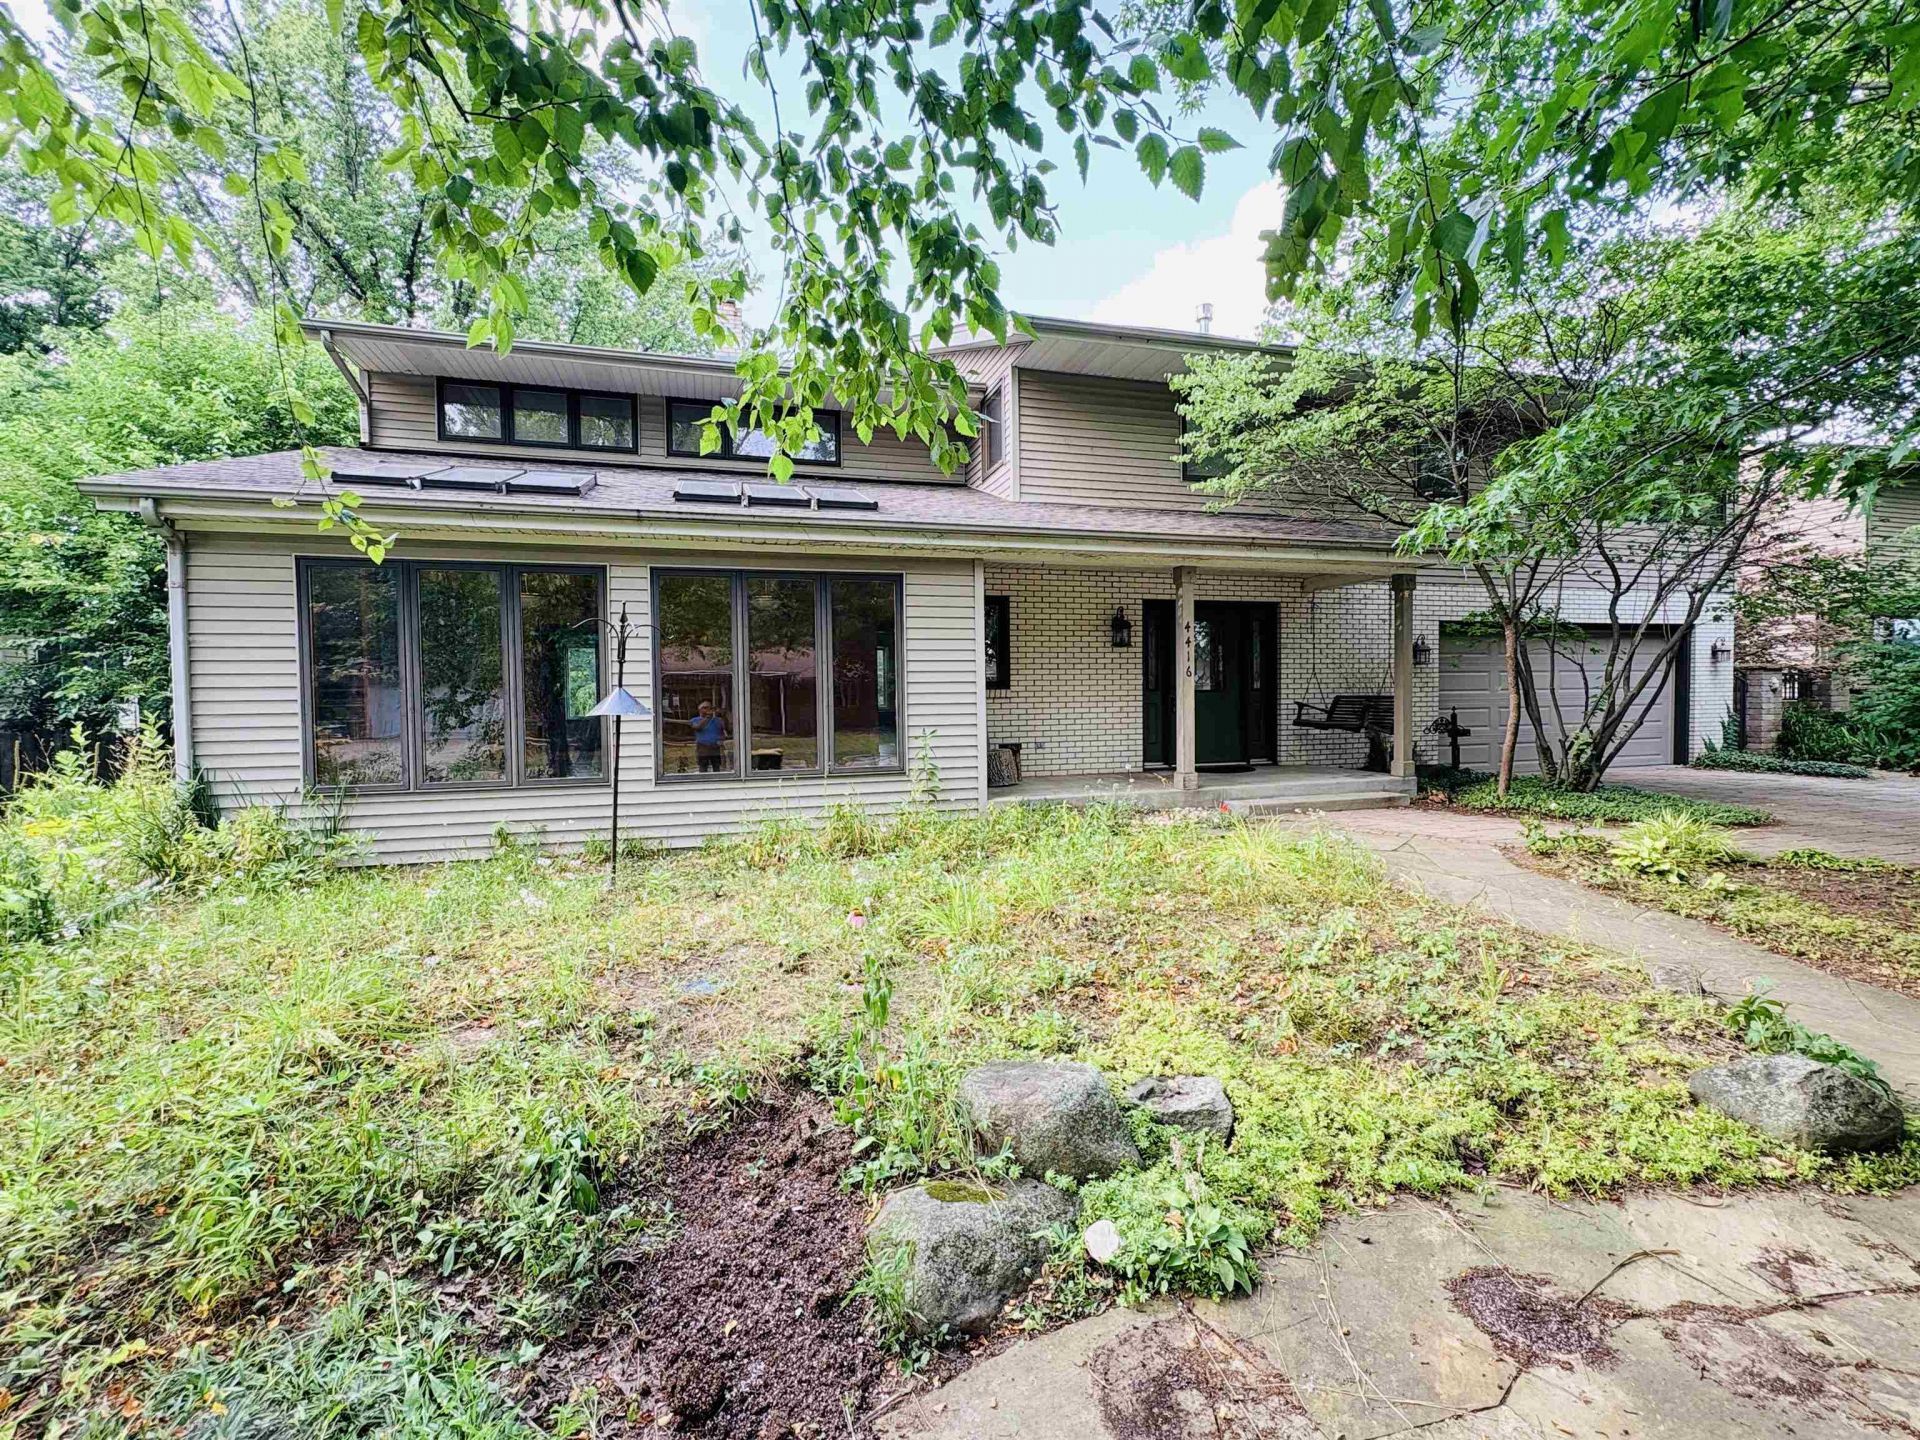
Experience the perfect blend of contemporary design, thoughtful craftsmanship, and exceptional outdoor living in this custom-built home. Designed with both everyday comfort and effortless entertaining in mind, this one-of-a-kind residence offers striking architectural details, open and inviting living spaces, and a seamless connection to the surrounding landscape. Featuring four spacious bedrooms, this thoughtfully designed home includes a large primary suite that provides a private retreat with generous proportions and plenty of space to relax. Overlooking the dramatic atrium-style living room is an expansive loft, offering endless possibilities as a home office, library, media room, fitness area, or additional gathering space while enhancing the home's open, airy design. At the heart of the home is a custom gourmet kitchen that is truly a cook's dream. Featuring abundant cabinetry and generous storage for all your cooking essentials, this beautifully designed space provides the functionality, organization, and workspace every home chef desires. Whether preparing weeknight meals or hosting holiday gatherings, the kitchen serves as the centerpiece of the home with its quality finishes and thoughtful layout. The home's custom contemporary design showcases soaring ceilings, clean architectural lines, abundant natural light, and comfortable living spaces that create an inviting atmosphere throughout. The stunning atrium-style living room serves as a dramatic focal point, creating an impressive sense of openness while allowing natural light to flow throughout the home. Every room reflects careful attention to detail, offering a balance of style, practicality, and timeless appeal. Step outside to discover an extraordinary backyard oasis designed for relaxation and enjoyment. The serene outdoor setting features an inviting pool and hot tub, creating the perfect retreat for warm summer days or peaceful evenings under the stars. Beyond the pool, a picturesque pond and dedicated respite area provide a tranquil place to unwind while enjoying the beauty of nature. Carefully selected native prairie plants enhance both the front and back yards, creating a landscape that offers year-round beauty, supports local wildlife, and provides a distinctive natural setting that blends seamlessly with the home's surroundings. Whether you're entertaining guests or relaxing by the pool after a long day, this property offers exceptional indoor and outdoor living spaces designed to be enjoyed in every season. Comb
Property Features
Property Type: Residential - Single Family
Basement: Yes
Cooling: Central Air
Fireplaces: 1
Garage: 2
Heating: Forced Air, Natural Gas
Home Style: 2 Story
Lot Size: 0.28 Acres
Roof Type: Shingle
Stories: 2.0
Taxes: $6,965
Appliances
Dishwasher
Microwave
Refrigerator
Stove/Cooktop
Wall Oven
Feature Descriptions
Basement: Full
Exterior: Brick/Stone
General Features: Hot Tub or Sauna, In Ground Pool, Laundry 1st Floor, Patio
Land features: City/Town, Subdivision
Sewer: City/Community
Water: City/Community
Room Sizes
Bedroom 1: 17.6 X 15 Level - Upper
Bedroom 2: 13.7 X 11.6 Level - Upper
Bedroom 3: 11.6 X 10 Level - Upper
Bedroom 4: 13.6 X 9 Level - Upper
Kitchen: 15.5 X 14.7 Level - Main
Living Room: 19.7 X 19.5 Level - Main
Dining Room: 11.9 X 13.3 Level - Main
Family Room: 20.9 X 13.6 Level - Main
Loft: 21 X 15.4 Level - Upper
Laundry: 9.8 X 6.6 Level - Main
Local Schools
School District: Rockford 205
Listed By / Shown By
Listed By
Agency Name: Key Realty, Inc
Shown By
Agent Name: Pamela Cunningham
Agent Phone: (815) 289-6323
Agency Title: Gambino Realtors

Estimate Your Payment
Estimated Payment
$ 2,059.13 per month $1,389.49 Principal & Interest $580.42 Property Tax $89.22 Homeowner's InsuranceChange Payment Information
Privacy Policy / DMCA Notice / ADA Accessibility


This site is hosted, designed and copyright
© 1994 - 2026 by
Delta Media Group, Inc. -- Patent Pending --
4416 Eaton Drive | MLS# 202604627
This single family home located at 4416 Eaton Drive, Rockford, IL 61114 is currently listed for sale with an asking price of $305,900. This property has 4 bedrooms and 2 full and 1 partial baths with 3688 sq. ft. Eaton Drive is located within the Rockford 205 school district. Search Rockford real estate on www.pamcunninghamrealtor.com today.