
BEDS3
BATHS2 full 1 partial
SQUARE FEET2,436
MLS#12779407
STATUSNew
PROPERTY TYPEResidential - Single Family
SCHOOLDistrict 299
Property Description
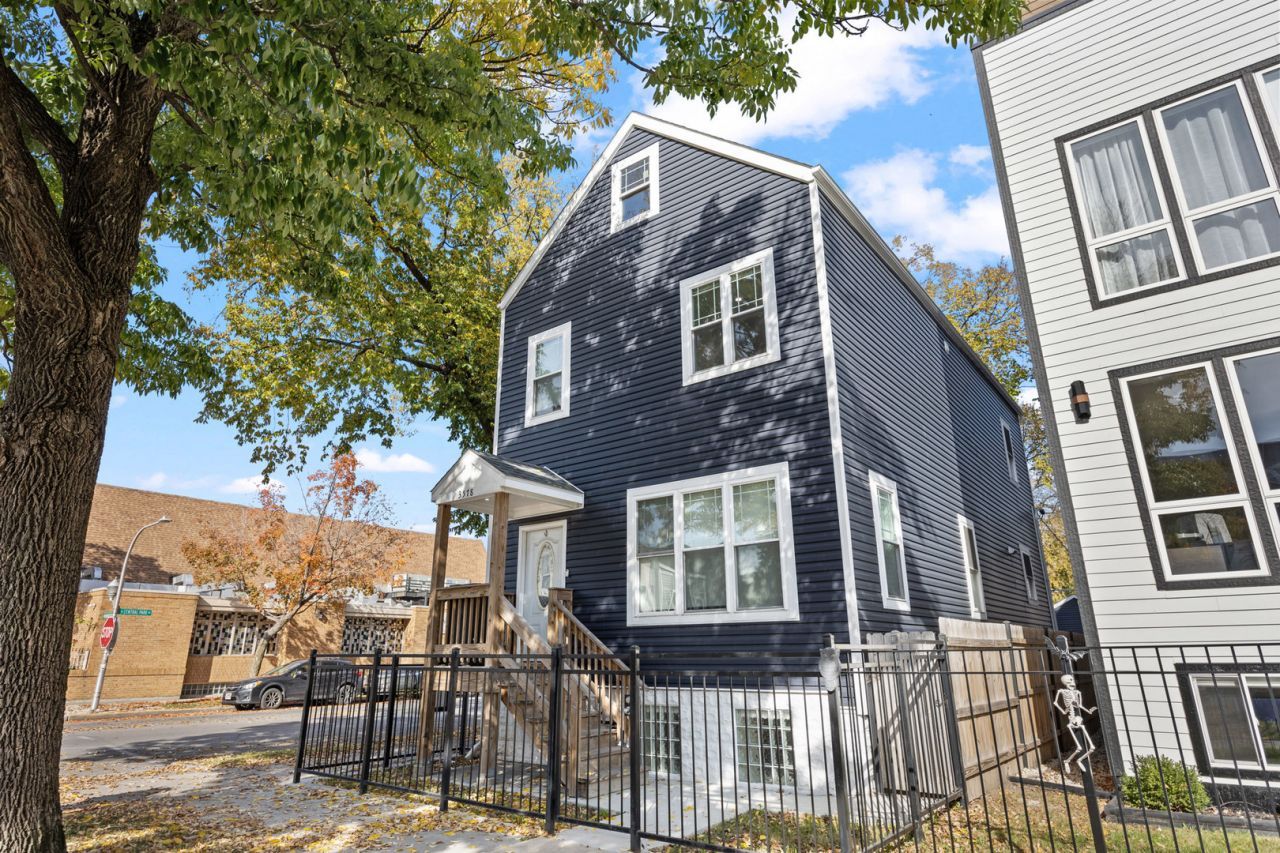
RIGHT OFF THE 606. HUGE LOT. COMPLETELY REHABBED. MASSIVE ATTIC. ENDLESS POTENTIAL. Opportunity knocks in one of Chicago's booming neighborhoods! Just steps from the 606 Trail, this gorgeous, 3-bedroom, 2.5-bath single-family home sits on an exceptionally large 25 x 153-foot corner lot and delivers the rare combination of turnkey living space and incredible future potential. Completely gutted in 2022 and thoughtfully reconfigured, this home was designed to maximize every inch. The sun-filled first floor features a spacious living room with an electric fireplace & dining room that accommodates a full-size table. The expansive EAT-IN kitchen offers stainless steel appliances, soft-close shaker cabinetry, quartz countertops, an oversized quartz island perfect for everyday living and entertaining + a HUGE Pantry!! Upstairs, you'll find three bedrooms with tree top views and two beautifully appointed bathrooms with matte black finishes! The massive primary suite is a true retreat, offering room for a king-sized bed + seating + work-from-home area + a huge walk-in closet, and a bright ensuite bath with spa-like finishes. The Juliette balcony offers tree top views overlooking the expansive backyard! The finished basement, complete with a separate entrance, provides flexible space for a recreation room, home office, gym, or additional living area, plus abundant storage. And then there's the enormous 840-square-foot unfinished attic with 9+ foot ceilings - an incredible opportunity to create even more living space, whether envisioned as a family room, additional bedrooms, office, studio..etc! The possibilities are substantial. The large two-car garage was completely rebuilt on a new concrete slab in 2022. SO much to walk to from here.. the 606 & Simons Parks around the corner, Roser's Bakery, ArePa George, McCormick YMCA, Cafe Calida, Dayglow, Pulaski Fresh Market, WeeGee Lounge.. and more!
Property Features
Property Type: Residential - Single Family
Basement: Yes
Basement: Finished, Full
Cooling: Central Air
Fireplaces: 1
Garage: 2
Heating: Gas, Forced Air
Lot Size: 0.09 Acres
Roof Type: Asphalt
Taxes: $5,559
Year Built: 1890
Amenities
Walk-In Closet(s)
High Ceilings
Open Floorplan
Separate Dining Room
Pantry
Workshop
Quartz Counters
Feature Descriptions
Additional rooms: Walk In Closet, Recreation Room, Mud Room, Workshop, Breakfast Room, Attic, Deck, Pantry
Appliances: Range, Microwave, Dishwasher, Refrigerator, Washer, Dryer, Disposal, Stainless Steel Appliance(s)
Association Includes: None
Bath Features: Full Body Spray Shower
Dining Room: Separate
Exterior: Vinyl Siding
Fireplace: Electric
Fireplace Location(s): Living Room
Laundry: Gas Dryer Hookup
Lot Dimensions: 25X153
Parcel#: 13354120310000
Parking: Garage Door Opener, Yes, Garage Owned, Detached, Garage
Sewer: Public Sewer
Total Rooms: 11
Township: Jefferson
Water: Lake Michigan
Room Sizes
Walk In Closet: 8X6
Recreation Room: 12X12
Mud Room: 8X7
Work Room: 22X7
Breakfast Room: 13X6
Attic: 27X20
Deck: 9X8
Pantry: 7X3
Bedroom 2: 11X10
Bedroom 3: 8X15
Dining Room: 8X20
Family Room: 30X18
Kitchen: 18X12
Laundry: 8X7
Living Room: 16X20
Primary Bedroom: 18X12
Local Schools
School District: District 299
Listed By / Shown By
Listed By
Agency Name: @properties Christie's International Real Estate
Agency Phone: 773-432-0200
Shown By
Agent Name: Pamela Cunningham
Agent Phone: (815) 289-6323
Agency Title: Gambino Realtors

Estimate Your Payment
Estimated Payment
$ 4,572.13 per month $3,860.97 Principal & Interest $463.25 Property Tax $247.92 Homeowner's InsuranceChange Payment Information

Member Participants (and their affiliated licensees, if applicable) shall indicate on their websites that IDX information is provided exclusively for consumers’ personal non-commercial use, that it may not be used for any purpose other than to identify prospective properties consumers may be interested in purchasing, that the data is deemed reliable but is not guaranteed by MLS GRID, and that the use of the MLS GRID Data may be subject to an end user license agreement prescribed by the Member Participant’s applicable MLS if any and as amended from time to time. MLS GRID may, at its discretion, require use of other disclaimers as necessary to protect Member Participant, and/or their MLS from liability.
Based on information submitted to the MLS GRID. All data is obtained from various sources and may not have been verified by broker or MLS GRID. Supplied Open House Information is subject to change without notice. All information should be independently reviewed and verified for accuracy. Properties may or may not be listed by the office/agent presenting the information.
Privacy Policy / DMCA Notice / ADA Accessibility


This site is hosted, designed and copyright
© 1994 - 2026 by
Delta Media Group, Inc. -- Patent Pending --
3578 W Wabansia Avenue | MLS# 12779407
This single family home located at 3578 W Wabansia Avenue, Chicago, IL 60647 is currently listed for sale with an asking price of $850,000. This property was built in 1890 and has 3 bedrooms and 2 full and 1 partial baths with 2436 sq. ft. W Wabansia Avenue is located within the District 299 school district. Search Chicago real estate on www.pamcunninghamrealtor.com today.