
BEDS3
BATHS2 full
SQUARE FEET1,825
MLS#12800213
STATUSNew
PROPERTY TYPERental - Condominium
SCHOOLDistrict 299
Property Description
Recently rehabbed and showcasing beautiful condo-quality finishes, this exceptional residence offers the perfect combination of sophisticated style, generous living space, and outstanding outdoor living. Flooded with natural sunlight, the home features an oversized living room with expansive windows and a striking modern gas fireplace, creating an inviting space to relax or entertain. The beautifully appointed kitchen features stone countertops, a breakfast bar, stainless steel appliances, an oversized side-by-side refrigerator, dishwasher, and a built-in wine cooler. The adjoining dining area opens to a private main-level outdoor space complete with a natural gas hookup for your grill. The spacious primary suite is a true retreat, easily accommodating a king-size bedroom set and featuring an enormous walk-in closet with upgraded organizers. The luxurious primary bath offers a whirlpool tub, separate glass-enclosed shower, and an expansive double vanity with marble countertops. Additional baths feature elegant marble countertops and upscale finishes. Outdoor living is simply extraordinary, with TWO private outdoor spaces. Enjoy the convenience of the main-level terrace just off the dining area, or head upstairs to the spectacular private rooftop deck-nearly the size of the entire apartment! This remarkable space is perfect for entertaining, dining al fresco, or simply enjoying your own private outdoor oasis. Additional highlights include abundant natural light throughout, contemporary finishes, and garage parking available for an additional monthly fee. Pet-friendly living welcomes up to three pets, with dogs up to 100 pounds permitted. A truly exceptional home offering luxury finishes, incredible space, and outdoor living rarely found in the city. Don't miss this opportunity!
Property Features
Property Type: Rental - Condominium
Basement: None
Cooling: Central Air
Fireplaces: 1
Garage: 1
Heating: Gas, Forced Air
Lot Size: COMMON
Roof Type: Rubber
Stories: 3.0
Year Built: 2007
Feature Descriptions
Additional rooms: No additional rooms
Appliances: Range, Microwave, Dishwasher, Refrigerator, Wine Refrigerator, Humidifier
Association Amenities: None
Bath Features: Whirlpool, Separate Shower, Double Sink
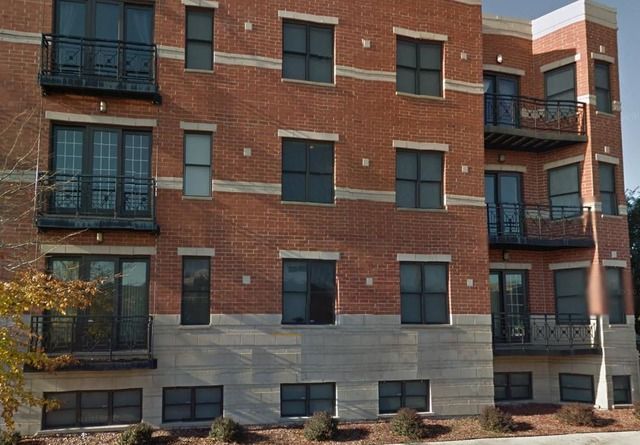
Exterior: Brick, Stone
Fireplace: Gas Starter
Fireplace Location(s): Living Room
Laundry: Washer Hookup
Lot Dimensions: COMMON
Other Equipment: TV-Cable, TV-Dish, Security System, Intercom, CO Detectors
Parking: Yes, Detached, Garage
Pet Allowed: Cats OK, Dogs OK, Number Limit, Size Limit
Rent Includes: Water, Scavenger, Lawn Care
Security: yes
Sewer: Storm Sewer
Total Rooms: 6
Township: North Chicago
Water: Lake Michigan
Room Sizes
Bedroom 2: 12X10
Bedroom 3: 12X10
Dining Room: 7X10
Kitchen: 10X12
Living Room: 17X17
Primary Bedroom: 16X15
Local Schools
School District: District 299
Listed By / Shown By
Listed By
Agency Name: Baird & Warner
Agency Phone: 773-697-5555
Shown By
Agent Name: Pamela Cunningham
Agent Phone: (815) 289-6323
Agency Title: Gambino Realtors


Member Participants (and their affiliated licensees, if applicable) shall indicate on their websites that IDX information is provided exclusively for consumers’ personal non-commercial use, that it may not be used for any purpose other than to identify prospective properties consumers may be interested in purchasing, that the data is deemed reliable but is not guaranteed by MLS GRID, and that the use of the MLS GRID Data may be subject to an end user license agreement prescribed by the Member Participant’s applicable MLS if any and as amended from time to time. MLS GRID may, at its discretion, require use of other disclaimers as necessary to protect Member Participant, and/or their MLS from liability.
Based on information submitted to the MLS GRID. All data is obtained from various sources and may not have been verified by broker or MLS GRID. Supplied Open House Information is subject to change without notice. All information should be independently reviewed and verified for accuracy. Properties may or may not be listed by the office/agent presenting the information.
Privacy Policy / DMCA Notice / ADA Accessibility


This site is hosted, designed and copyright
© 1994 - 2026 by
Delta Media Group, Inc. -- Patent Pending --
3434 N Elston Avenue , Unit 301 | MLS# 12800213
This property located at 3434 N Elston Avenue , Unit 301, Chicago, IL 60618 is currently listed for rent with an asking price of $3,831 / Monthly. N Elston Avenue , Unit 301 is located within the District 299 school district. Search Chicago real estate on www.pamcunninghamrealtor.com today.