
BEDS3
BATHS2 full 1 partial
SQUARE FEET1,769
MLS#12714462
STATUSNew
PROPERTY TYPEResidential - Single Family
SCHOOLDistrict 427
Property Description
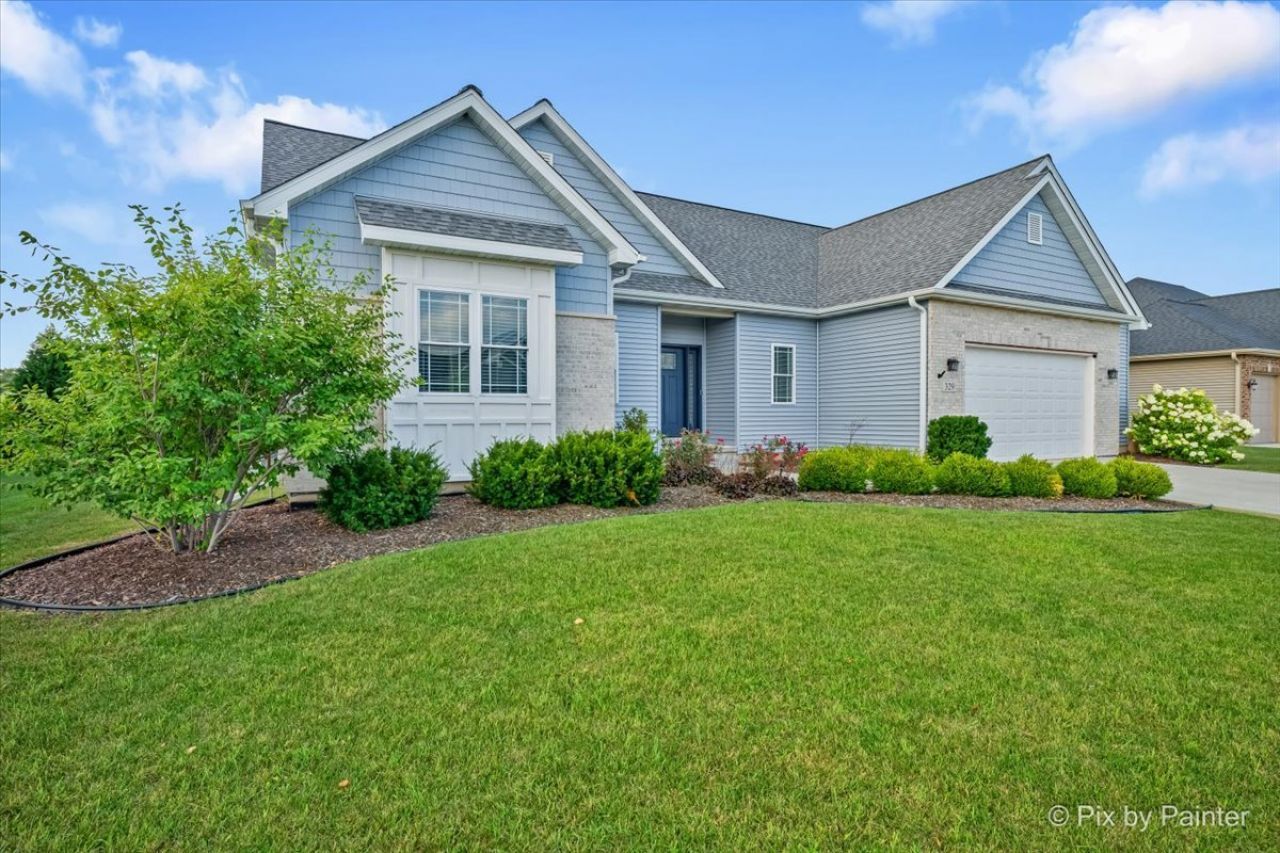
Experience refined living in this exceptional Sycamore residence, where timeless craftsmanship and sophisticated finishes create a home that is as elegant as it is inviting. From the moment you enter, you'll be captivated by the exquisite crown molding, expansive luxury vinyl flooring, and thoughtfully designed open-concept layout. At the heart of the home, the gourmet kitchen is beautifully appointed with granite countertops, premium stainless steel appliances, a generous two-tier center island, and a spacious walk-in pantry enhanced by a custom sliding barn door. Flowing seamlessly into the great room, you'll find a stunning tray ceiling with recessed lighting, a cozy gas fireplace with a custom tile surround, and a striking shiplap feature wall that serves as the room's focal point. The desirable split-bedroom floor plan offers both comfort and privacy. The luxurious primary suite is a peaceful retreat, featuring dual walk-in closets and a spa-inspired en-suite bath complete with double vanities and a beautifully tiled walk-in shower. Two additional main-level bedrooms provide generous accommodations for family or guests. Designed for exceptional indoor-outdoor living, the outdoor spaces are equally impressive. Step onto the inviting screened porch, then continue to the spacious deck overlooking a beautifully landscaped, fully fenced backyard that backs to open fields for added privacy. A charming brick paver patio creates the perfect setting for outdoor dining, entertaining, or relaxing while enjoying breathtaking sunsets and peaceful surroundings. The full unfinished basement presents an outstanding opportunity to customize additional living areas, a home gym, theater, or recreation space while adding lasting value to the property. You'll appreciate the large concrete driveway, providing ample parking for guests. Completing the property is a spacious 2.5-car garage, offering plenty of room for vehicles, storage, tools, hobbies, or a workshop-providing the extra space every homeowner appreciates. Perfectly situated in a peaceful neighborhood, this exceptional home offers the ideal balance of serenity and convenience, just minutes from schools, parks, dining, shopping, downtown Sycamore, entertainment, and easy interstate access. To complete this move-in-ready offering, all kitchen appliances and a newer water softener are included. This is more than a home-it's a lifestyle defined by quality, comfort, and understated elegance.
Property Features
Property Type: Residential - Single Family
Basement: Unfinished, Full
Basement: Yes
Cooling: Central Air
Fireplaces: 1
Garage: 2.5
Heating: Natural Gas, Forced Air
Home Style: Ranch
Lot Size: 0.21 Acres
Roof Type: Asphalt
Taxes: $9,673
Year Built: 2019
Amenities
1st Floor Bedroom
1st Floor Full Bath
Walk-In Closet(s)
Open Floorplan
Granite Counters
Feature Descriptions
Additional rooms: Screened Porch, Eating Area
Appliances: Range, Microwave, Dishwasher, Refrigerator, Washer, Dryer, Disposal, Stainless Steel Appliance(s), Water Softener Owned, Electric Cooktop
Association Includes: Other
Bath Features: Separate Shower, Double Sink
Exterior: Vinyl Siding
Fireplace: Gas Starter
Fireplace Location(s): Living Room
HOA Fee: 160/ Annually
Laundry: Main Level
Lot Dimensions: 90X100.06X90X100.04
Parcel#: 0620276007
Parking: Concrete, Garage Door Opener, Yes, Garage Owned, Attached, Garage
Sewer: Public Sewer
Total Rooms: 6
Township: Sycamore
Water: Public
Room Sizes
Screened Porch: 13X9
Eating Area: 10X10
Bedroom 2: 11X11
Bedroom 3: 11X11
Kitchen: 13X14
Laundry: 7X7
Living Room: 18X17
Primary Bedroom: 16X13
Local Schools
School District: District 427
Listed By / Shown By
Listed By
Agency Name: GC Realty and Development
Agency Phone: 630-587-7400
Shown By
Agent Name: Pamela Cunningham
Agent Phone: (815) 289-6323
Agency Title: Gambino Realtors

Estimate Your Payment
Estimated Payment
$ 2,835.87 per month $1,907.32 Principal & Interest $806.08 Property Tax $122.47 Homeowner's InsuranceChange Payment Information

Member Participants (and their affiliated licensees, if applicable) shall indicate on their websites that IDX information is provided exclusively for consumers’ personal non-commercial use, that it may not be used for any purpose other than to identify prospective properties consumers may be interested in purchasing, that the data is deemed reliable but is not guaranteed by MLS GRID, and that the use of the MLS GRID Data may be subject to an end user license agreement prescribed by the Member Participant’s applicable MLS if any and as amended from time to time. MLS GRID may, at its discretion, require use of other disclaimers as necessary to protect Member Participant, and/or their MLS from liability.
Based on information submitted to the MLS GRID. All data is obtained from various sources and may not have been verified by broker or MLS GRID. Supplied Open House Information is subject to change without notice. All information should be independently reviewed and verified for accuracy. Properties may or may not be listed by the office/agent presenting the information.
Privacy Policy / DMCA Notice / ADA Accessibility


This site is hosted, designed and copyright
© 1994 - 2026 by
Delta Media Group, Inc. -- Patent Pending --
329 Coley Place | MLS# 12714462
This single family home located at 329 Coley Place , Sycamore, IL 60178 is currently listed for sale with an asking price of $419,900. This property was built in 2019 and has 3 bedrooms and 2 full and 1 partial baths with 1769 sq. ft. Coley Place is located within the District 427 school district. Search Sycamore real estate on www.pamcunninghamrealtor.com today.