
BEDS2
BATHS1 full 1 partial
SQUARE FEET1,556
MLS#12712185
STATUSNew
PROPERTY TYPEResidential - Single Family
SUBDIVISIONBrookforest
SCHOOLDistrict 204
Property Description
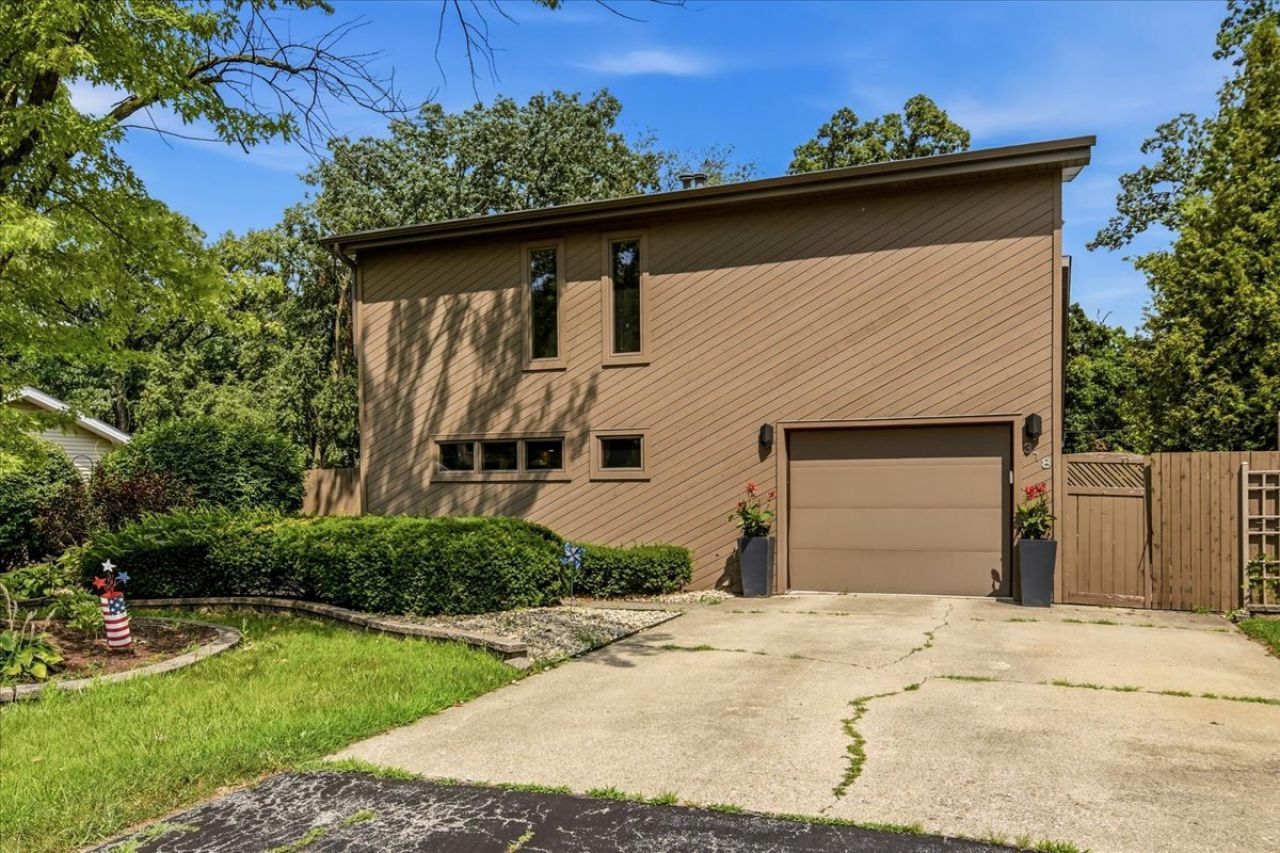
One of the most unique homes in Shorewood just hit the market! Offered for the very first time, this exceptional home in the Brookforest Subdivision is truly one of a kind. Featuring 2 spacious bedrooms, and 1.5 baths, this home sits on a picturesque .32 acre hillside lot, overlooking a creek, mature trees and visited by abundant wildlife. The open concept floor plan is flooded with natural light and features hard surface flooring throughout the main level. Soaring vaulted ceilings in the dining room, living room and both bedrooms create a bright and airy atmosphere. The open staircase overlooks the main living space adding architectural interest and enhancing the homes spacious feel. Both bedrooms are generously sized and the shared full bath offers convenient direct access to the primary bedroom. Cozy up by the wood burning fireplace or step outside to enjoy multiple outdoor living spaces, complete with dedicated gas hookup for your grill. Six panel doors throughout add timeless appeal and quality craftsmanship. Whether you're relaxing indoors or enjoying the peaceful surroundings, this home offers a rare blend of privacy, nature and character. A truly special opportunity to own a home unlike any other.
Property Features
Property Type: Residential - Single Family
Basement: None
Cooling: Central Air
Fireplaces: 1
Garage: 1.5
Heating: Natural Gas, Forced Air
Home Style: Contemporary
Lot Size: 0.32 Acres
Roof Type: Asphalt
Taxes: $5,735
Year Built: 1977
Amenities
Vaulted Ceiling(s)
Feature Descriptions
Additional rooms: No additional rooms
Appliances: Range, Microwave, Dishwasher, Refrigerator, Washer, Dryer
Association Includes: None
Dining Room: Combined w/ LivRm
Exterior: Cedar
Fireplace: Wood Burning
Fireplace Location(s): Living Room
Laundry: Main Level
Lot: Wooded, Mature Trees, Views, Sloped
Lot Dimensions: 74x191
Other Equipment: Ceiling Fan(s)
Parcel#: 0506094040100000
Parking: Asphalt, Concrete, Garage Door Opener, Yes, Garage Owned, Attached, Garage
Sewer: Public Sewer
Total Rooms: 5
Township: Troy
Water: Public
Room Sizes
Bedroom 2: 11X16
Dining Room: 10X12
Kitchen: 11X23
Living Room: 17X21
Primary Bedroom: 11X19
Local Schools
High School: Joliet West High School
Middle School: Troy Middle School
Elementary School: Troy Shorewood School
School District: District 204
Listed By / Shown By
Listed By
Agency Name: eXp Realty
Agency Phone: 815-729-4128
Shown By
Agent Name: Pamela Cunningham
Agent Phone: (815) 289-6323
Agency Title: Gambino Realtors

Estimate Your Payment
Estimated Payment
$ 2,000.62 per month $1,430.83 Principal & Interest $477.92 Property Tax $91.88 Homeowner's InsuranceChange Payment Information

Member Participants (and their affiliated licensees, if applicable) shall indicate on their websites that IDX information is provided exclusively for consumers’ personal non-commercial use, that it may not be used for any purpose other than to identify prospective properties consumers may be interested in purchasing, that the data is deemed reliable but is not guaranteed by MLS GRID, and that the use of the MLS GRID Data may be subject to an end user license agreement prescribed by the Member Participant’s applicable MLS if any and as amended from time to time. MLS GRID may, at its discretion, require use of other disclaimers as necessary to protect Member Participant, and/or their MLS from liability.
Based on information submitted to the MLS GRID. All data is obtained from various sources and may not have been verified by broker or MLS GRID. Supplied Open House Information is subject to change without notice. All information should be independently reviewed and verified for accuracy. Properties may or may not be listed by the office/agent presenting the information.
Privacy Policy / DMCA Notice / ADA Accessibility


This site is hosted, designed and copyright
© 1994 - 2026 by
Delta Media Group, Inc. -- Patent Pending --
318 N Brookshore Drive | MLS# 12712185
This single family home located at 318 N Brookshore Drive, Shorewood, IL 60404 is currently listed for sale with an asking price of $315,000. This property was built in 1977 and has 2 bedrooms and 1 full and 1 partial baths with 1556 sq. ft. N Brookshore Drive is located in the Brookforest subdivision within the District 204 school district. Search Brookforest real estate on www.pamcunninghamrealtor.com today.