
BEDS4
BATHS2 full 1 partial
SQUARE FEET3,774
MLS#202604625
STATUSActive
PROPERTY TYPEResidential - Single Family
SCHOOLBelvidere 100
Property Description
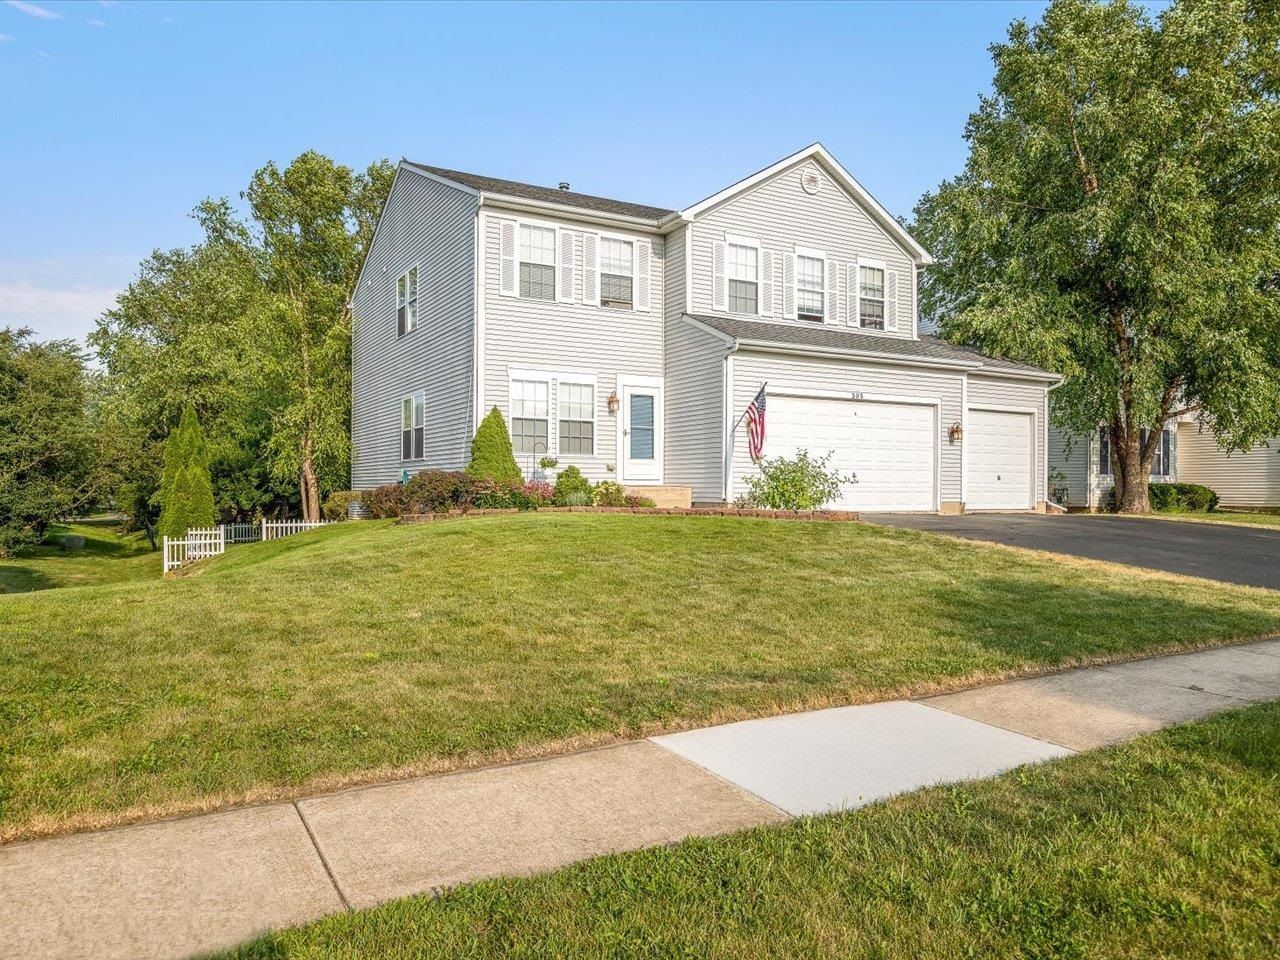
Welcome to this beautiful **4-bedroom, 2.5-bath two-story home** located in the highly desirable **Prairie Green** subdivision of Poplar Grove! Offering a spacious and functional floor plan, this home is designed for comfortable everyday living. A well-appointed kitchen with ample cabinetry and workspace, and an open flow into the dining and living areas, a convenient half bath completes the main floor. Upstairs, you'll find four generously sized bedrooms, including a spacious primary suite with a private en-suite bath, while three additional bedrooms and another full bath provide plenty of room. The **partially exposed basement** offers abundant natural light and endless potential to finish into a recreation room, home gym, office, or additional living space while still providing plenty of storage. Outside, enjoy the backyard with space to relax and entertain.
Property Features
Property Type: Residential - Single Family
Basement: Yes
Cooling: Central Air
Garage: 3
Heating: Forced Air, Natural Gas
Home Style: 2 Story
Lot Size: 0.27 Acres
Roof Type: Shingle
Stories: 2.0
Taxes: $6,597
Appliances
Dishwasher
Dryer
Microwave
Refrigerator
Stove/Cooktop
Sump Pump
Washer
Water Softener
Feature Descriptions
Basement: Full
Exterior: Vinyl
General Features: Deck, Laundry 1st Floor, Fenced Yard
Land features: City/Town
Sewer: City/Community
Water: City/Community
Room Sizes
Bedroom 1: 20 X 17 Level - Upper
Bedroom 2: 14 X 13 Level - Upper
Bedroom 3: 13 X 11 Level - Upper
Bedroom 4: 13 X 11 Level - Upper
Kitchen: 20 X 15 Level - Main
Living Room: 20 X 13 Level - Main
Family Room: 16 X 16 Level - Main
Local Schools
School District: Belvidere 100
Listed By / Shown By
Listed By
Agency Name: Weichert Realtors - Tovar Properties
Shown By
Agent Name: Pamela Cunningham
Agent Phone: (815) 289-6323
Agency Title: Gambino Realtors

Estimate Your Payment
Estimated Payment
$ 1,999.46 per month $1,362.24 Principal & Interest $549.75 Property Tax $87.47 Homeowner's InsuranceChange Payment Information
Privacy Policy / DMCA Notice / ADA Accessibility


This site is hosted, designed and copyright
© 1994 - 2026 by
Delta Media Group, Inc. -- Patent Pending --
305 Greenbriar Boulevard | MLS# 202604625
This single family home located at 305 Greenbriar Boulevard, Poplar Grove, IL 61065 is currently listed for sale with an asking price of $299,900. This property has 4 bedrooms and 2 full and 1 partial baths with 3774 sq. ft. Greenbriar Boulevard is located within the Belvidere 100 school district. Search Poplar Grove real estate on www.pamcunninghamrealtor.com today.