
BEDS3
BATHS1 full 1 partial
SQUARE FEET1,560
MLS#12713430
STATUSNew
PROPERTY TYPEResidential - Single Family
SCHOOLDistrict 94
Property Description
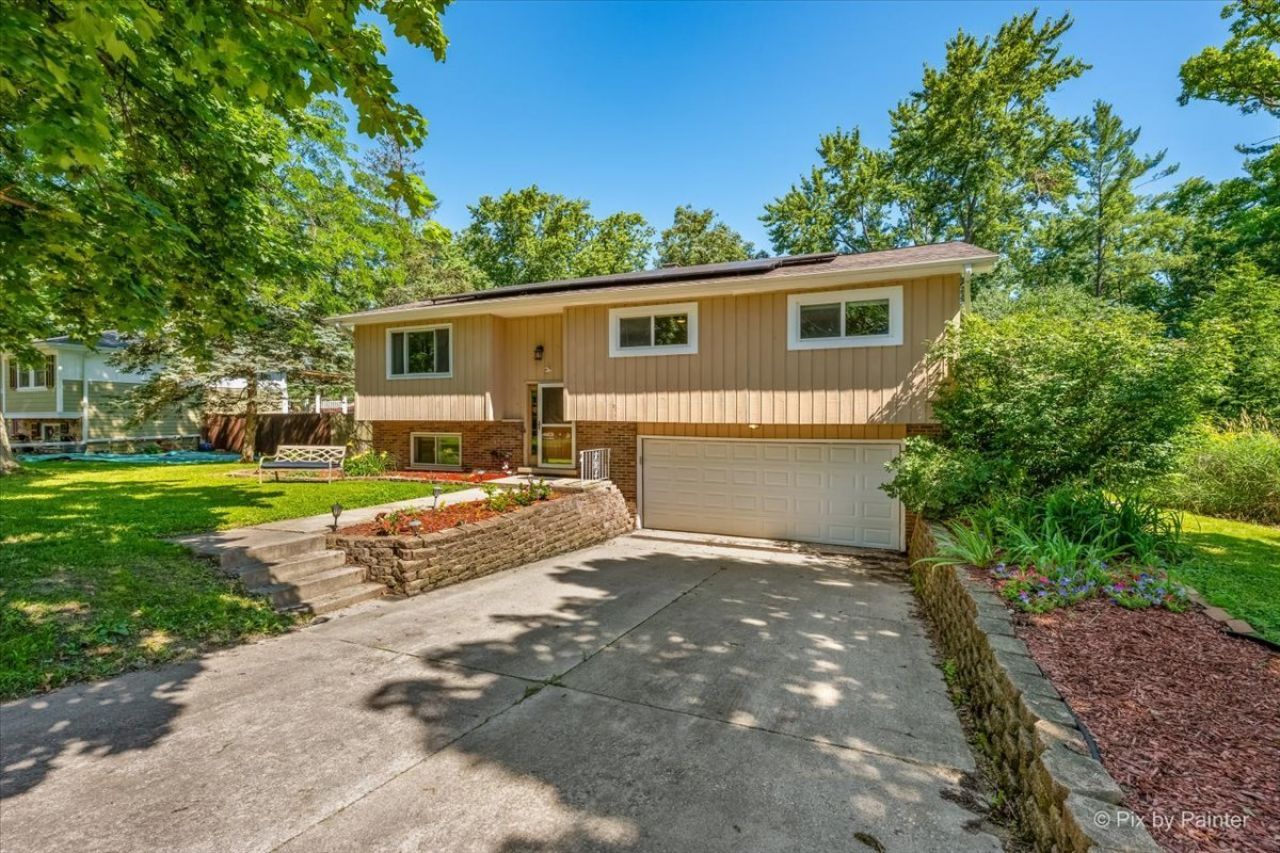
Welcome home to 29W264 Lee Road, a well-kept raised ranch tucked away on a quiet dead-end street in unincorporated West Chicago. This home offers the privacy and breathing room buyers love, while still keeping you close to schools, parks, shopping, dining, and everything along Route 59. Inside, the main level feels bright, comfortable, and easy to live in, with hardwood floors, plenty of natural light, and a practical layout that works well for everyday life. The kitchen features updated smart appliances from 2021, including the refrigerator, stove, dishwasher, and microwave. The finished basement adds even more usable living space and gives you plenty of flexibility for a family room, home office, playroom, workout area, guest space, or whatever best fits your needs. Outside, the property gives you much more than just a backyard. There is a large yard with functional side space, plenty of room to play or entertain, and a spacious deck that is perfect for grilling, relaxing, or hosting friends and family. The brand-new septic system, fully replaced in 2024, not only provides valuable peace of mind, but the raised system also creates a built-in sledding hill / rolling hill that makes the yard even more fun year round! The major updates continue throughout the home. The roof was a complete tear-off and replacement in 2024, the furnace was replaced in 2021, the water heater in 2022, and the washer and dryer in 2020. There are also two sump pumps, with one replaced in 2021 and the other in 2026. The home is smart connected with smart washer and dryer functionality, smoke detectors, CO2 detectors, and remote monitoring for the solar power system. The solar system will transfer to the new owner free and clear, with no lease or monthly commitment to assume. Combined with the private well and private septic system, the home offers the potential for very low monthly water, sewer, and electric expenses. The location is one of the best parts of the property. Turner Elementary and Wheaton Academy are both minutes away, and the Prairie Path is located right at the end of the dead-end street. From there, you can follow the path to a nearby park with a playground and fishing. Reed-Keppler Park, the ARC Center, and Turtle Splash Water Park are also just minutes away. You get the convenience of being right off Route 59 while still coming home to a peaceful, quiet neighborhood street. Shopping, dining, Metra access, parks, and nearby downtown areas are all within easy reach. 29W264 Lee Road brings together space, privacy, major updates, low ongoing utility costs, and a location that makes everyday life easy. Come see what makes this home such a comfortable place to settle in and make your own.
Property Features
Property Type: Residential - Single Family
Basement: Partially Finished, Partial
Basement: Yes
Cooling: Central Air
Garage: 2
Heating: Natural Gas, Solar
Lot Size: 0.27 Acres
Taxes: $7,129
Year Built: 1972
Feature Descriptions
Additional rooms: No additional rooms
Appliances: Range, Microwave, Dishwasher, Refrigerator, Washer, Dryer, Water Softener Rented
Association Includes: None
Dining Room: Combined w/ LivRm
Exterior: Brick, Cedar
Laundry: In Unit
Lot Dimensions: 78x150
Other Equipment: Water-Softener Rented, CO Detectors, Ceiling Fan(s), Sump Pump, Backup Sump Pump;
Parcel#: 0403210011
Parking: Concrete, Garage Door Opener, Yes, Garage Owned, Attached, Garage
Sewer: Septic Tank
Total Rooms: 7
Township: Winfield
Water: Well
Room Sizes
Bedroom 2: 13X10
Bedroom 3: 11X9
Dining Room: 10X9
Family Room: 14X11
Kitchen: 11X10
Laundry: 8X5
Living Room: 15X13
Primary Bedroom: 14X10
Local Schools
High School: Community High School
Middle School: Leman Middle School
Elementary School: Turner Elementary School
School District: District 94
Listed By / Shown By
Listed By
Agency Name: Keller Williams Infinity
Agency Phone: 630-778-5800
Shown By
Agent Name: Pamela Cunningham
Agent Phone: (815) 289-6323
Agency Title: Gambino Realtors

Estimate Your Payment
Estimated Payment
$ 2,382.17 per month $1,680.20 Principal & Interest $594.08 Property Tax $107.89 Homeowner's InsuranceChange Payment Information

Member Participants (and their affiliated licensees, if applicable) shall indicate on their websites that IDX information is provided exclusively for consumers’ personal non-commercial use, that it may not be used for any purpose other than to identify prospective properties consumers may be interested in purchasing, that the data is deemed reliable but is not guaranteed by MLS GRID, and that the use of the MLS GRID Data may be subject to an end user license agreement prescribed by the Member Participant’s applicable MLS if any and as amended from time to time. MLS GRID may, at its discretion, require use of other disclaimers as necessary to protect Member Participant, and/or their MLS from liability.
Based on information submitted to the MLS GRID. All data is obtained from various sources and may not have been verified by broker or MLS GRID. Supplied Open House Information is subject to change without notice. All information should be independently reviewed and verified for accuracy. Properties may or may not be listed by the office/agent presenting the information.
Privacy Policy / DMCA Notice / ADA Accessibility


This site is hosted, designed and copyright
© 1994 - 2026 by
Delta Media Group, Inc. -- Patent Pending --
29w264 Lee Road | MLS# 12713430
This single family home located at 29w264 Lee Road, West Chicago, IL 60185 is currently listed for sale with an asking price of $369,900. This property was built in 1972 and has 3 bedrooms and 1 full and 1 partial baths with 1560 sq. ft. 29w264 Lee Road is located within the District 94 school district. Search West Chicago real estate on www.pamcunninghamrealtor.com today.