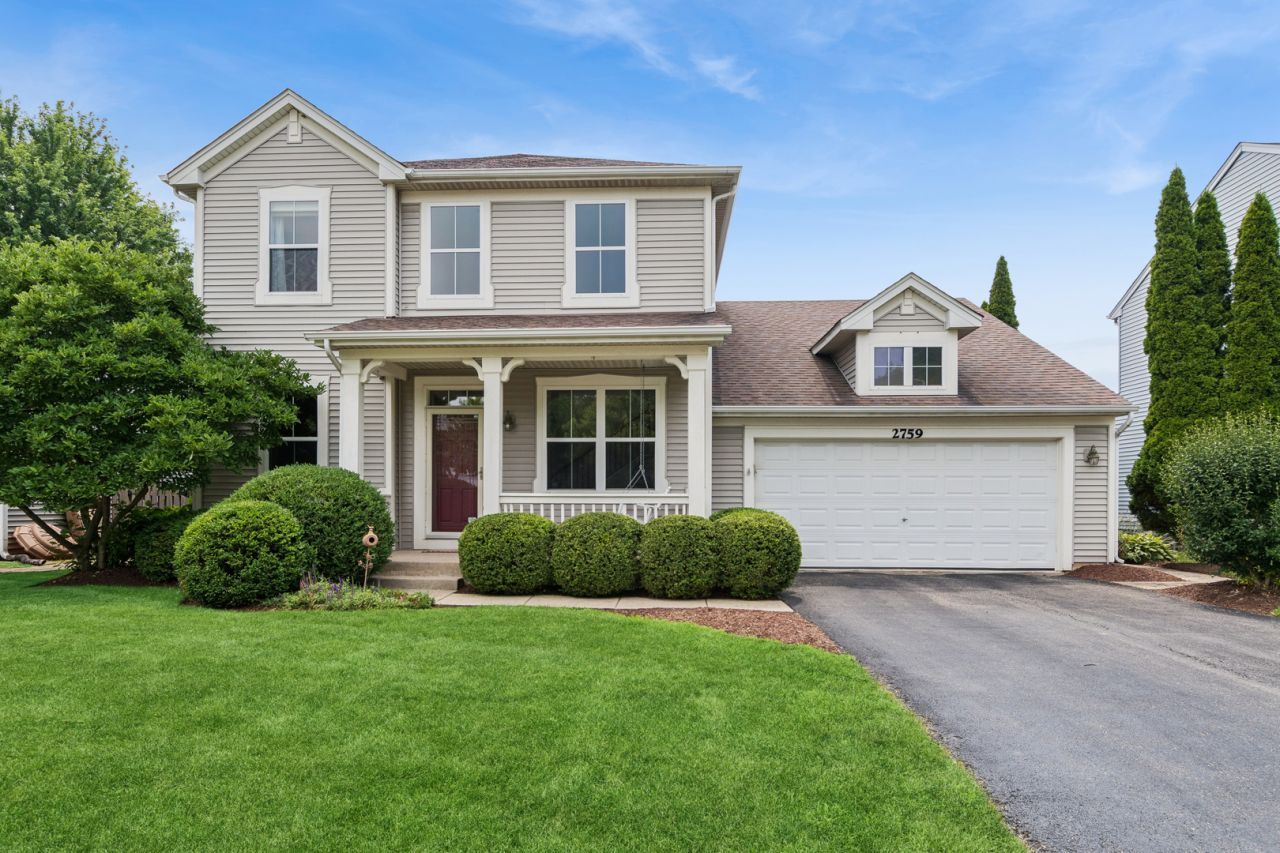

BEDS4
BATHS3 full 1 partial
SQUARE FEET2,169
MLS#12701788
STATUSContingent
PROPERTY TYPEResidential - Single Family
SUBDIVISIONHomestead
SCHOOLDistrict 308
Property Description
EVERY ONCE IN A WHILE, A HOME COMES ALONG THAT GETS EVERYTHING RIGHT!! Beautifully updated and impeccably maintained, this Homestead stunner is the complete package. From the stylish finishes to the major mechanical systems, nearly every improvement has already been made -which allows you to spend less time working on your home and more time enjoying it! Thoughtfully designed from top to bottom, all three beautifully finished levels provide plenty of room to live, work, entertain, and relax. The coveted 3+ car garage is the icing on the cake! The dramatic two-story foyer and living room create a striking first impression, while the formal dining room and spacious first-floor office provide the flexibility today's buyers are looking for. The kitchen was designed to bring everyone together with its stainless steel appliances, large center island, sunny eating area, and easy access to the deck. It flows seamlessly into the family room, blending comfort, function, and style into one welcoming space. Upstairs, you'll find three generously sized bedrooms, including a beautifully renovated primary suite complete with a stylish ensuite bath and an impressive walk-in closet with custom organizers. The upstairs hall bath has been nicely updated, too. The finished basement was done right and offers a little something for everyone-a spacious media area, rec area, conforming 4th bedroom, full bath, exercise or music room, and an entertaining bar complete with beverage refrigerator. It's perfectly suited for guests, extended family, or related living. Step outside and discover your private backyard retreat. Beautiful, mature landscaping surrounds a fully fenced yard featuring a spacious deck, hot tub ready brick paver patio with pergola, and lots of room to relax or entertain. Even the charming covered front porch, with its welcoming porch swing, invites you to slow down and stay awhile. And the best part? A long list of sturdy improvements provide peace of mind for years to come. They include: Newer stainless steel refrigerator (2025); Newer microwave, dishwasher and oven (2024); Newer washer and dryer, patio door, sump pump with battery backup, radon mitigations system and garage door springs (2019); Newer decking & maintenance free railing, newer roof & gutters, newer stainless steel kitchen appliances (2017); Newer water heater & HVAC systems, and renovated 2nd level bathrooms (2016). Ideally located near schools (Homestead Elementary is just across the street!), parks, and everyday conveniences, this is the kind of home that buyers wait for. Don't miss your opportunity to make this exceptional home your own. Welcome home!
Property Features
Property Type: Residential - Single Family
Basement: Yes
Basement: Finished, Egress Window, Full
Cooling: Central Air
Garage: 3
Heating: Natural Gas, Forced Air
Home Style: Traditional
Lot Size: 0.18 Acres
Roof Type: Asphalt
Taxes: $11,087
Year Built: 2001
Amenities
Walk-In Closet(s)
Feature Descriptions
Additional rooms: Den, Recreation Room, Exercise Room
Additional Structures: Pergola
Appliances: Range, Microwave, Dishwasher, Refrigerator, Bar Fridge, Washer, Dryer, Disposal
Association Includes: Other
Bath Features: Double Sink
Dining Room: Separate
Exterior: Vinyl Siding
HOA Fee: 240/ Annually
Hot Tub: Yes
Laundry: Main Level
Lot: Landscaped
Lot Dimensions: 62 X 127
Other Equipment: CO Detectors, Ceiling Fan(s), Sump Pump
Parcel#: 0701064070100000
Parking: Asphalt, Garage Door Opener, Tandem, Yes, Garage Owned, Attached, Garage
Sewer: Public Sewer
Total Rooms: 11
Township: Wheatland
Water: Public
Room Sizes
Den: 10X10
Recreation Room: 23X22
Exercise Room: 12X11
Bedroom 2: 11X10
Bedroom 3: 10X10
Bedroom 4: 10X11
Dining Room: 11X13
Family Room: 12X14
Kitchen: 12X16
Laundry: 6X8
Living Room: 12X10
Primary Bedroom: 14X14
Local Schools
High School: Oswego East High School
Middle School: Bednarcik Junior High School
Elementary School: Homestead Elementary School
School District: District 308
Listed By / Shown By
Listed By
Agency Name: Baird & Warner
Agency Phone: 630-778-1855
Shown By
Agent Name: Pamela Cunningham
Agent Phone: (815) 289-6323
Agency Title: Gambino Realtors

Estimate Your Payment
Estimated Payment
$ 3,292.57 per month $2,225.73 Principal & Interest $923.92 Property Tax $142.92 Homeowner's InsuranceChange Payment Information

Member Participants (and their affiliated licensees, if applicable) shall indicate on their websites that IDX information is provided exclusively for consumers’ personal non-commercial use, that it may not be used for any purpose other than to identify prospective properties consumers may be interested in purchasing, that the data is deemed reliable but is not guaranteed by MLS GRID, and that the use of the MLS GRID Data may be subject to an end user license agreement prescribed by the Member Participant’s applicable MLS if any and as amended from time to time. MLS GRID may, at its discretion, require use of other disclaimers as necessary to protect Member Participant, and/or their MLS from liability.
Based on information submitted to the MLS GRID. All data is obtained from various sources and may not have been verified by broker or MLS GRID. Supplied Open House Information is subject to change without notice. All information should be independently reviewed and verified for accuracy. Properties may or may not be listed by the office/agent presenting the information.
Privacy Policy / DMCA Notice / ADA Accessibility


This site is hosted, designed and copyright
© 1994 - 2026 by
Delta Media Group, Inc. -- Patent Pending --
2759 Hillsboro Boulevard | MLS# 12701788
This single family home located at 2759 Hillsboro Boulevard, Aurora, IL 60503 is currently listed for sale with an asking price of $490,000. This property was built in 2001 and has 4 bedrooms and 3 full and 1 partial baths with 2169 sq. ft. Hillsboro Boulevard is located in the Homestead subdivision within the District 308 school district. Search Homestead real estate on www.pamcunninghamrealtor.com today.