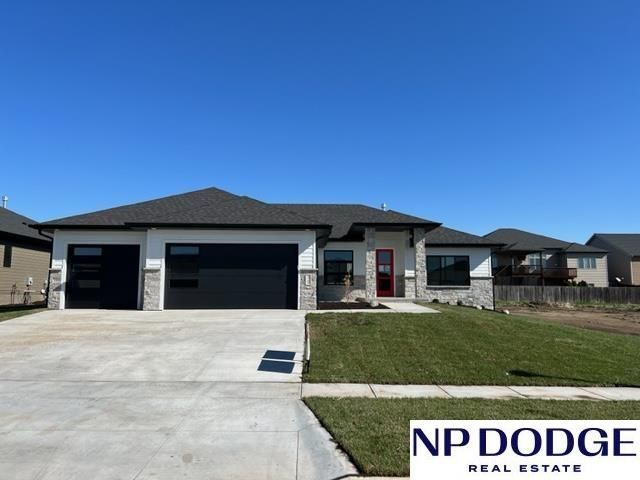

BEDS4
BATHS4
SQUARE FEET3,304
MLS#22620961
STATUSNEW
PROPERTY TYPEResidential - Single Family
SUBDIVISIONWilderness Hills 11th Addition
SCHOOLLincoln Public Schools
Property Description
TMP Homes with 9/Twelve specs are different from the rest. Its team prides itself with carefully considered details around every corner which leave each space with an open feeling of warmth and character that create a lasting impression. Taylor Made Homes building aesthetic are transitional to modern with clean lines and contemporary appointments. All 9/ Twelve homes offer attention to detail for a quality price. Taylor Made Properties approach ensures the people, product, and the process is a collaborative, creative and fun experience. 1 year builder First American Home Warranty provided.
Property Features
Property Type: Residential - Single Family
Basement: Egress
Cooling: Central Air
Fenced: Yes
Fireplaces: 1
Fuel Type: Gas
Garage: 3 car attached
Heating: Natural Gas, Forced Air
Home Style: Ranch
Lot Size: 0.23 Acres
Property Type: Single Family Residence
Stories: 1.0
Taxes: $7,017
Year Built: 2022
Feature Descriptions
Appliances: Range, Dishwasher, Disposal, Microwave
Baths Full: 3
Baths Half: 1
Days on Site: 4
Directions: Wilderness Hills 27th and Yankee Hill then proceed South on 27th St from Yankee Hill, East on Hoi then South on Keystone, East on South Creek.
Exterior: Porch, Patio, Enclosed Patio, Covered Patio
Exterior: Stone, Masonite
Fencing: Privacy, Iron
Financing Terms: Private Financing Available, VA Loan, FHA, Conventional, Assumable, Cash, USDA Loan, Seller Assistance, Other
Fireplace Y/N: Yes
Foundation: Concrete Perimeter
HOA Fee: 125
HOA Y/N: Yes
Laundry Room Level: Main
Lot: Up to 1/4 Acre.
Lot Dimensions: 78 x 130
Lot Size Range: Up To 1/4 Acre
Model Home (Not For Sale): No
Original List Price: $669000
Primary Bath: Yes
Primary Bedroom Level: Main
Sewer: Public Sewer
SQFT Above Grade Finished: 2034
SQFT Basement Total: 1270
SQFT Below Grade Finished: 1270
SQFT Main Floor: 2034
SQFT Total: 3304
Tax Year: 2024
Water: Public
Room Sizes
Bedroom 2: Level - Main Floor
Bedroom 3: Level - Main Floor
Bedroom 4: Level - Basement
Primary Bedroom: Level - Main Floor
Laundry Room: Level - Main Floor
Local Schools
High School: Lincoln Southwest
Middle School: Scott
Elementary School: Adams
School District: Lincoln Public Schools
Listed By / Shown By
Listed By
Agency Name: NP Dodge RE Sales Inc Lincoln
Shown By
Agent Name: Pamela Cunningham
Agent Phone: (815) 289-6323
Agency Title: Gambino Realtors

Estimate Your Payment
Estimated Payment
$ 3,818.68 per month $3,038.81 Principal & Interest $584.75 Property Tax $195.13 Homeowner's InsuranceChange Payment Information
Privacy Policy / DMCA Notice / ADA Accessibility


This site is hosted, designed and copyright
© 1994 - 2026 by
Delta Media Group, Inc. -- Patent Pending --
2748 South Creek Road | MLS# 22620961
This single family home located at 2748 South Creek Road, Lincoln, NE 68516 is currently listed for sale with an asking price of $669,000. This property was built in 2022 and has 4 bedrooms with 3304 sq. ft. South Creek Road is located in the Wilderness Hills 11th Addition subdivision within the Lincoln Public Schools school district. Search Wilderness Hills 11th Addition real estate on www.pamcunninghamrealtor.com today.