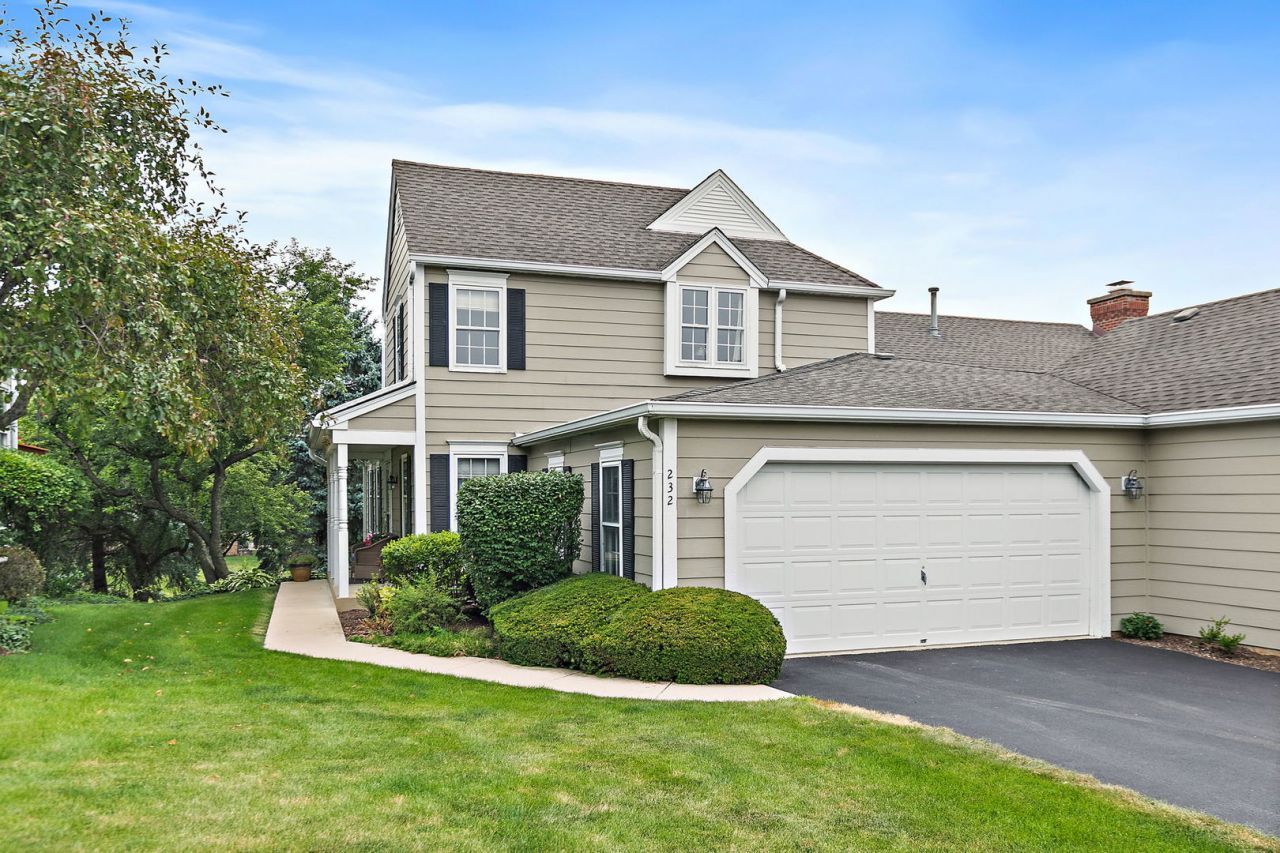

BEDS3
BATHS2 full 1 partial
SQUARE FEET2,521
MLS#12711640
STATUSNew
PROPERTY TYPEResidential - Townhouse
SUBDIVISIONTimbers
SCHOOLDistrict 303
Property Description
**If you've been searching for that rare combination of built-to-last quality and a location that hits every high note in St. Charles, 232 Sedgewick is the one you've been waiting for.** This isn't a cookie-cutter house; it's a solid, incredibly well-maintained home where you can feel the craftsmanship the moment you step through the door. It's been cared for with so much heart, and it's just waiting for its next chapter. ***** The layout is all about space and ease. You'll find generous rooms and-honestly-the kind of storage you usually only dream about. There are 3 spacious bedrooms, including a Master Suite, and 2 and a half baths. The deck off the main floor is your own quiet retreat, perfect for morning coffee. The walkout basement is a total game-changer, too, leading you right out to a private backyard that backs to open space. Great for hosting weekend get-togethers without feeling like the neighbors are right on top of you. ***** But let's talk about the lifestyle, because this spot is hard to beat. You're right in the heart of everything that makes St. Charles so special. Whether you're heading down to the Fox River for a scenic afternoon, exploring the local parks, or hitting the downtown scene for dinner and shopping, it's all just minutes away. Plus, being part of this community means access to fantastic local schools and a vibrant, friendly atmosphere. ***** NEW! NEW! NEW! Roof, siding, gutters soffits and fascia being installed in Aug 2026!!! ***** It's a quality home in a perfect spot-a total find for anyone who appreciates a house with great bones and a premier location. Come take a look and see why life on Sedgewick is so easy to love.
Property Features
Property Type: Residential - Townhouse
Basement: Yes
Basement: Finished, Full
Cooling: Central Air
Fireplaces: 2
Garage: 2
Heating: Natural Gas, Forced Air
Lot Size: 5,944
Roof Type: Asphalt
Stories: 2.0
Taxes: $8,655
Year Built: 1987
Amenities
Vaulted Ceiling(s)
Storage
Feature Descriptions
Additional rooms: Eating Area, Recreation Room, Foyer, Storage, Balcony/Porch/Lanai
Additional Structures: None
Appliances: Range, Microwave, Dishwasher, Refrigerator, Washer, Dryer, Stainless Steel Appliance(s)
Association Includes: Insurance, Exterior Maintenance, Lawn Care, Snow Removal
Bath Features: Garden Tub, Soaking Tub
Dining Room: Separate
Exterior: Vinyl Siding
Fireplace: Gas Log
Fireplace Location(s): Family Room, Basement
HOA Fee: 285/ Monthly
Laundry: In Unit
Lot: Common Grounds
Lot Dimensions: 5944
Other Equipment: CO Detectors, Ceiling Fan(s)
Parcel#: 0928427050
Parking: Asphalt, Garage Door Opener, Yes, Garage Owned, Attached, Garage
Pet Allowed: Cats OK, Dogs OK
Sewer: Public Sewer
Total Rooms: 9
Township: St. Charles
Water: Public
Room Sizes
Eating Area: 11X10
Recreation Room: 25X21
Foyer: 15X10
Storage: 25X21
Balcony/Porch/Lanai: 18X8
Bedroom 2: 16X11
Bedroom 3: 13X11
Dining Room: 12X10
Family Room: 18X13
Kitchen: 14X10
Living Room: 18X12
Primary Bedroom: 17X15
Local Schools
High School: St Charles North High School
Middle School: Haines Middle School
Elementary School: Wild Rose Elementary School
School District: District 303
Listed By / Shown By
Listed By
Agency Name: Compass
Agency Phone: 224-699-9499
Shown By
Agent Name: Pamela Cunningham
Agent Phone: (815) 289-6323
Agency Title: Gambino Realtors

Estimate Your Payment
Estimated Payment
$ 2,896.54 per month $2,044.04 Principal & Interest $721.25 Property Tax $131.25 Homeowner's InsuranceChange Payment Information

Member Participants (and their affiliated licensees, if applicable) shall indicate on their websites that IDX information is provided exclusively for consumers’ personal non-commercial use, that it may not be used for any purpose other than to identify prospective properties consumers may be interested in purchasing, that the data is deemed reliable but is not guaranteed by MLS GRID, and that the use of the MLS GRID Data may be subject to an end user license agreement prescribed by the Member Participant’s applicable MLS if any and as amended from time to time. MLS GRID may, at its discretion, require use of other disclaimers as necessary to protect Member Participant, and/or their MLS from liability.
Based on information submitted to the MLS GRID. All data is obtained from various sources and may not have been verified by broker or MLS GRID. Supplied Open House Information is subject to change without notice. All information should be independently reviewed and verified for accuracy. Properties may or may not be listed by the office/agent presenting the information.
Privacy Policy / DMCA Notice / ADA Accessibility


This site is hosted, designed and copyright
© 1994 - 2026 by
Delta Media Group, Inc. -- Patent Pending --
232 Sedgewick Circle | MLS# 12711640
This townhouse located at 232 Sedgewick Circle, Saint Charles, IL 60174 is currently listed for sale with an asking price of $450,000. This property was built in 1987 and has 3 bedrooms and 2 full and 1 partial baths with 2521 sq. ft. Sedgewick Circle is located in the Timbers subdivision within the District 303 school district. Search Timbers real estate on www.pamcunninghamrealtor.com today.