
BEDS2
BATHS1 full 1 partial
SQUARE FEET1,192
MLS#12709261
STATUSNew
PROPERTY TYPERental - Townhouse
SUBDIVISIONWashington Square
SCHOOLDistrict 308
Property Description
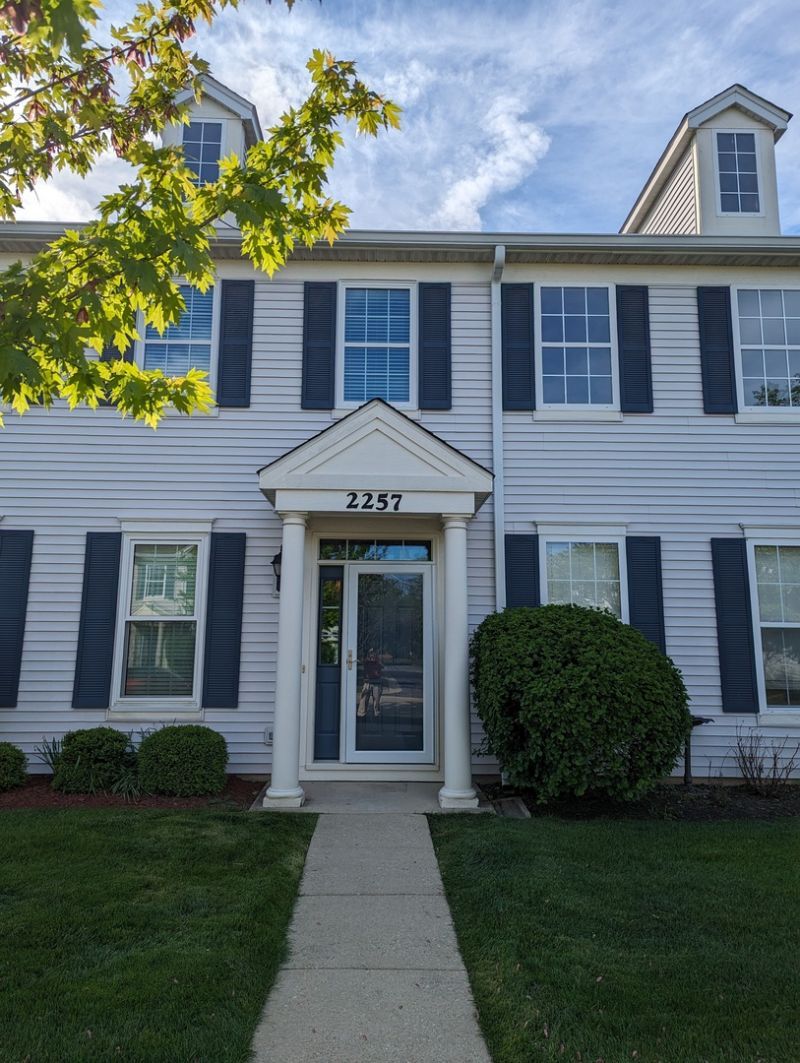
Make this top-quality, two-story townhome located in Washington Square your next home. Offering two bedrooms plus a loft, this home will accommodate your lifestyle. There is space for a home office, craft area, or a quiet reading nook. The home offers abundant natural light from the two-story windows. The living room and dining area are adjoining creating a great space ideal for entertaining guests. The kitchen provides ample cabinets and a convenient pass-through to the dining room. Modern appliances include a newer refrigerator, oven, and hood installed in 2023. New dishwasher installed in 2024. The second floor includes the loft, the master bedroom with a walk-in closet, the second bedroom, an updated full bath, plus the private laundry equipped with a washer and dryer new in 2022. Upgraded items include insulated, energy efficient windows reducing heating and cooling cost, a furnace with air purifier and Eco thermostat, recent interior paint, and newer carpeting. The two-car garage has epoxy flooring for a clean, bright appearance. Washington Square Park, with a large pavilion and fireplace is a short walk away. Area amenities are within easy access including nearby schools, shopping, dining, and a variety of entertainment options. Come see this beautiful property to decide if it is Home for you! Call Listing Agent for available showing times.
Property Features
Property Type: Rental - Townhouse
Basement: None
Cooling: Central Air
Garage: 2
Heating: Natural Gas, Forced Air
Lot Size: COMMON
Roof Type: Asphalt
Stories: 2.0
Year Built: 2004
Amenities
Cathedral Ceiling(s)
Feature Descriptions
Additional rooms: Loft
Appliances: Range, Dishwasher, Refrigerator, Washer, Dryer, Disposal
Association Amenities: Park, Ceiling Fan
Dining Room: Combined w/ LivRm
Exterior: Vinyl Siding
Laundry: Upper Level, In Unit
Lot: Common Grounds, Landscaped
Lot Dimensions: COMMON
Other Equipment: CO Detectors, Ceiling Fan(s), Water Heater-Gas
Parking: Asphalt, Garage Door Opener, Yes, Garage Owned, Attached, Garage
Rent Includes: Water, Parking, Exterior Maintenance, Lawn Care, Snow Removal
Sewer: Public Sewer
Total Rooms: 6
Township: Wheatland
Water: Public
Room Sizes
Loft: 10X4
Bedroom 2: 15X8
Dining Room: 9X7
Kitchen: 11X7
Laundry: 8X6
Living Room: 19X16
Primary Bedroom: 18X9
Local Schools
High School: Oswego East High School
Middle School: Murphy Junior High School
Elementary School: Homestead Elementary School
School District: District 308
Listed By / Shown By
Listed By
Agency Name: Keller Williams Infinity
Agency Phone: 630-778-5800
Shown By
Agent Name: Pamela Cunningham
Agent Phone: (815) 289-6323
Agency Title: Gambino Realtors


Member Participants (and their affiliated licensees, if applicable) shall indicate on their websites that IDX information is provided exclusively for consumers’ personal non-commercial use, that it may not be used for any purpose other than to identify prospective properties consumers may be interested in purchasing, that the data is deemed reliable but is not guaranteed by MLS GRID, and that the use of the MLS GRID Data may be subject to an end user license agreement prescribed by the Member Participant’s applicable MLS if any and as amended from time to time. MLS GRID may, at its discretion, require use of other disclaimers as necessary to protect Member Participant, and/or their MLS from liability.
Based on information submitted to the MLS GRID. All data is obtained from various sources and may not have been verified by broker or MLS GRID. Supplied Open House Information is subject to change without notice. All information should be independently reviewed and verified for accuracy. Properties may or may not be listed by the office/agent presenting the information.
Privacy Policy / DMCA Notice / ADA Accessibility


This site is hosted, designed and copyright
© 1994 - 2026 by
Delta Media Group, Inc. -- Patent Pending --
2257 Georgetown Circle | MLS# 12709261
This property located at 2257 Georgetown Circle , Aurora, IL 60503 is currently listed for rent with an asking price of $2,300 / Monthly. Georgetown Circle is located within the District 308 school district. Search Aurora real estate on www.pamcunninghamrealtor.com today.