
BEDS6
BATHS3 full
SQUARE FEET2,275
MLS#12803152
STATUSNew
PROPERTY TYPERental - Single Family
SCHOOLDistrict 87
Property Description
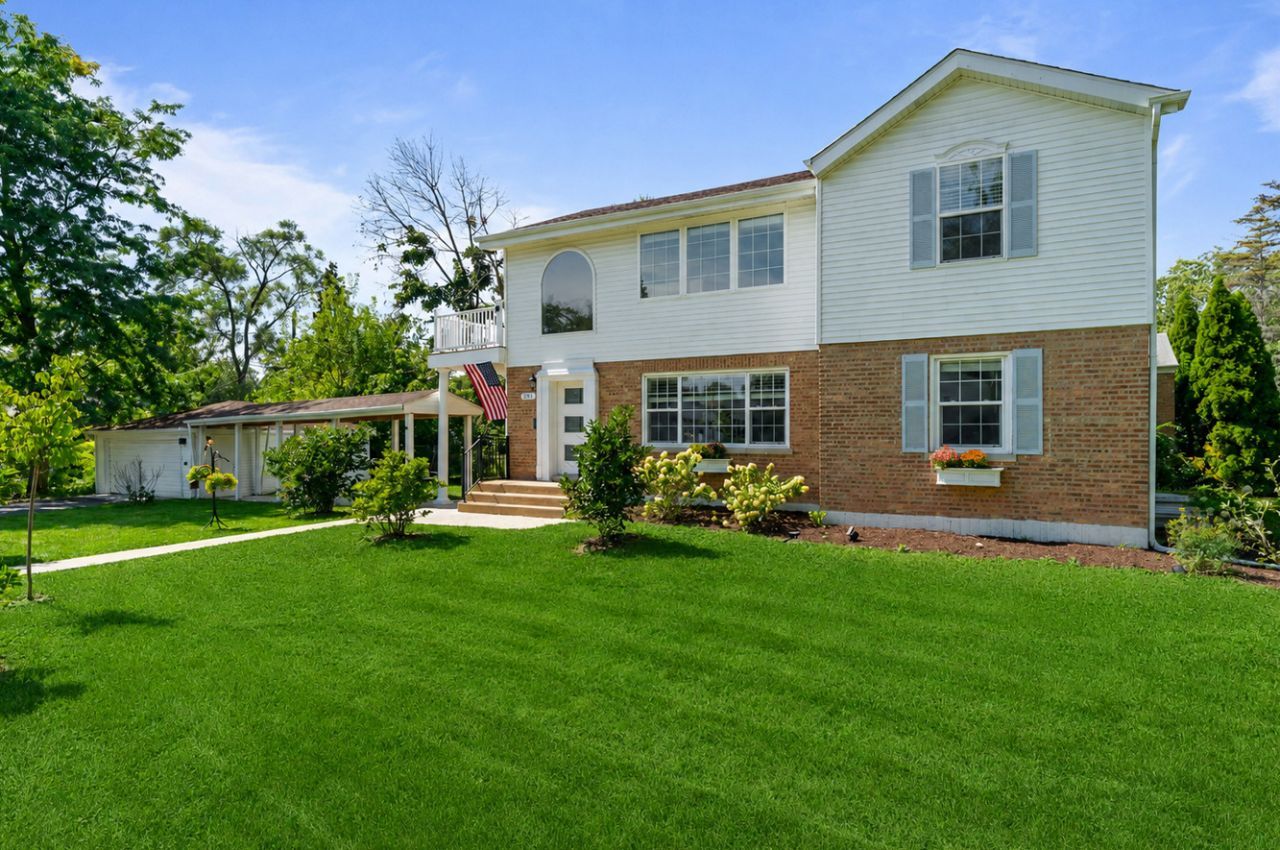
This beautifully reimagined four-bedroom home features a newer second-story addition, two extra bedrooms in the finished basement, and three elegant baths. The gourmet kitchen showcases white cabinetry, quartz countertops, and stainless-steel appliances-perfect for everyday living and entertaining. Enjoy a bright open layout with two first-floor bedrooms, ideal for guests, in-laws, or a home office. Upstairs offers two spacious bedrooms, a double vanity bath, and balcony access. With immaculate finishes, this home blends style, comfort, and function, and just minutes to Lombard's charming downtown, Lilacia Park, Metra, and major highways. Owner requires a good credit score (minimum 700), stable income (minimum 3x) and renter's insurance. No pets and non-smoking.
Property Features
Property Type: Rental - Single Family
Basement: Yes
Basement: Finished, Full
Cooling: Central Air
Garage: 2
Heating: Gas, Forced Air
Lot Size: 0.22 Acres
Roof Type: Asphalt
Year Built: 1950
Feature Descriptions
Additional rooms: Bedroom 5,Bedroom 6,Loft, Walk In Closet
Appliances: Range, Microwave, Dishwasher, Refrigerator, Washer, Dryer, Stainless Steel Appliance(s), Humidifier
Dining Room: L-shaped
Exterior: Vinyl Siding, Brick
Lot: Corner Lot
Lot Dimensions: 68X144
Other Equipment: Ceiling Fan(s), Sump Pump
Parking: Asphalt, Yes, Garage Owned, Detached, Garage
Rent Includes: Parking
Sewer: Public Sewer
Total Rooms: 11
Township: York
Water: Lake Michigan
Room Sizes
Bedroom 5: 10X16
Bedroom 6: 12X13
Loft: 23X14
Walk In Closet: 5X8
Bedroom 2: 9X8
Bedroom 3: 10X12
Bedroom 4: 9X9
Dining Room: 7X8
Family Room: 10X23
Kitchen: 12X8
Laundry: 11X15
Living Room: 20X14
Primary Bedroom: 12X14
Local Schools
High School: Glenbard East High School
Middle School: Glenn Westlake Middle School
Elementary School: Park View Elementary School
School District: District 87
Listed By / Shown By
Listed By
Agency Name: Coldwell Banker Realty
Agency Phone: 630-954-4600
Shown By
Agent Name: Pamela Cunningham
Agent Phone: (815) 289-6323
Agency Title: Gambino Realtors


Member Participants (and their affiliated licensees, if applicable) shall indicate on their websites that IDX information is provided exclusively for consumers’ personal non-commercial use, that it may not be used for any purpose other than to identify prospective properties consumers may be interested in purchasing, that the data is deemed reliable but is not guaranteed by MLS GRID, and that the use of the MLS GRID Data may be subject to an end user license agreement prescribed by the Member Participant’s applicable MLS if any and as amended from time to time. MLS GRID may, at its discretion, require use of other disclaimers as necessary to protect Member Participant, and/or their MLS from liability.
Based on information submitted to the MLS GRID. All data is obtained from various sources and may not have been verified by broker or MLS GRID. Supplied Open House Information is subject to change without notice. All information should be independently reviewed and verified for accuracy. Properties may or may not be listed by the office/agent presenting the information.
Privacy Policy / DMCA Notice / ADA Accessibility


This site is hosted, designed and copyright
© 1994 - 2026 by
Delta Media Group, Inc. -- Patent Pending --
201 W Potomac Avenue | MLS# 12803152
This property located at 201 W Potomac Avenue , Lombard, IL 60148 is currently listed for rent with an asking price of $3,600 / Monthly. W Potomac Avenue is located within the District 87 school district. Search Lombard real estate on www.pamcunninghamrealtor.com today.