
BEDS2
BATHS3 full
SQUARE FEET3,210
MLS#12711304
STATUSNew
PROPERTY TYPEResidential - Condominium
SCHOOLDistrict 427
Property Description
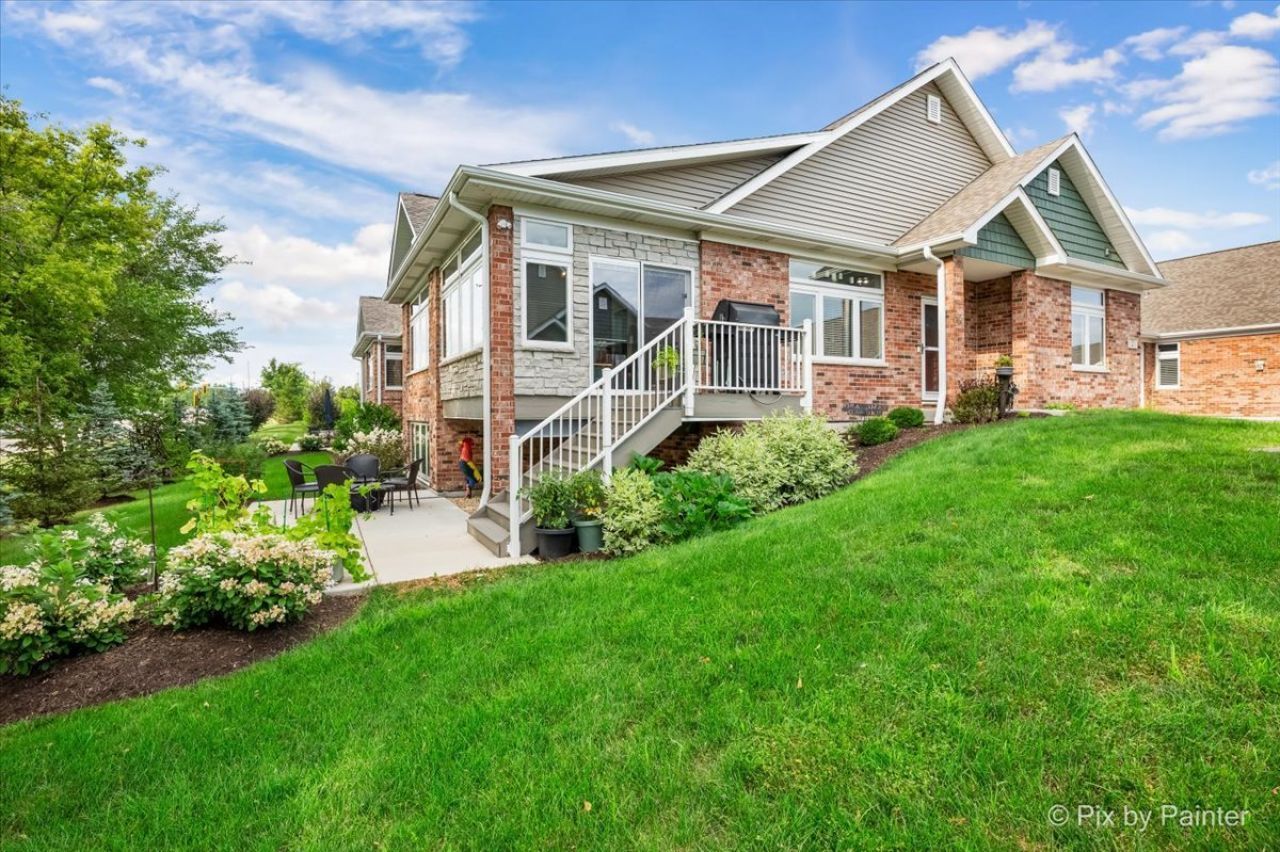
Welcome to Old Mill Park, an exceptional 55+ community where luxury living meets breathtaking natural beauty. This exquisite brick and vinyl ranch condominium offers the communities largest floor plan with full lookout basement and beautiful 3 season room. This layout has over 1,800 square feet of beautifully finished main-level living, plus an additional 1,400-square-foot English basement complete with a full bath and ready for your custom design and finishing touches. Surrounded by walking trails, a tree-lined pathway, picnic pavilion, gazebo, fountain, and beautifully landscaped botanical gardens, this home provides a peaceful setting unlike any other. Designed with timeless craftsmanship and modern elegance, the open-concept floor plan features soaring 9-foot ceilings, transom windows, luxury vinyl plank flooring, custom millwork, designer lighting, and an abundance of natural light. The spacious living area is anchored by a stunning shiplap feature wall complete with a premium television, surround sound system, and an elegant electric fireplace, creating the perfect setting for relaxing or entertaining. The gourmet kitchen is a true showpiece, featuring premium Brakur custom cabinetry, white quartz countertops, a striking seven-foot island with seating, tile backsplash, walk-in pantry, stainless steel appliances, a dual-fuel range with a stainless steel vent hood, reverse osmosis water system, soft-close dovetail drawers, pull-out storage, custom under cabinet lighting, and premium fixtures that blend exceptional beauty with everyday functionality. The adjacent vaulted living room captures panoramic views of the surrounding landscape and opens to an insulated enclosed porch featuring brick and wainscoting accents, composite flooring, a tongue-and-groove ceiling, and access to a grilling deck complete with a natural gas hookup. A staircase leads to the concrete patio overlooking the DeKalb-Sycamore Trail, providing easy access to more than six miles of beautifully paved recreational trails and one of Sycamore's premier forest preserve systems. The luxurious primary suite is highlighted by a striking black shiplap accent wall, two custom Infinity floating nightstands, and remote-controlled blackout shades. The spa-inspired ensuite bath features ceramic heated floors, elegant subway tile accents, a custom walk-in tiled shower, quartz vanity, heated towel rack, and an impressive custom walk-in closet. The second bedroom features upgraded carpeting and is conveniently connected to the private office through a pocket door. The office offers flexible space for working from home, a reading room, craft area, or a wonderful playroom for visiting grandchildren. The guest bath includes a spacious one-piece walk-in shower, quartz vanity, and handicap-accessible design. Completing the main level is a thoughtfully designed laundry room featuring a front-load washer and dryer, quartz folding countertop, and additional storage cabinetry. An elegant open sta
Property Features
Property Type: Residential - Condominium
Basement: Unfinished, Full, Daylight
Basement: Yes
Cooling: Central Air, Zoned
Fireplaces: 1
Garage: 3
Heating: Natural Gas, Electric, Forced Air, Zoned
Lot Size: COMMON
Roof Type: Asphalt
Stories: 1.0
Taxes: $11,717
Year Built: 2024
Amenities
Vaulted Ceiling(s)
1st Floor Bedroom
1st Floor Full Bath
Storage
Built-in Features
Walk-In Closet(s)
High Ceilings
Open Floorplan
Health Facilities
Quartz Counters
Feature Descriptions
Additional rooms: Study, Pantry, Walk In Closet, Enclosed Porch, Great Room
Appliances: Range, Microwave, Dishwasher, Refrigerator, Washer, Dryer, Disposal, Stainless Steel Appliance(s), Range Hood, Water Purifier Owned, Water Softener Rented, Gas Oven, Electric Oven
Association Amenities: Exercise Room, Party Room, Clubhouse, Picnic Area
Association Includes: Insurance, Clubhouse, Exercise Facilities, Exterior Maintenance, Lawn Care, Snow Removal
Dining Room: Combined w/ FamRm
Exterior: Vinyl Siding, Brick
Fireplace: Electric
Fireplace Location(s): Living Room
HOA Fee: 429/ Monthly
Laundry: Main Level, Washer Hookup, Gas Dryer Hookup, Electric Dryer Hookup, In Unit
Lot Dimensions: COMMON
Other Equipment: Water-Softener Rented, TV-Dish, Security System, CO Detectors, Ceiling Fan(s), Sump Pump, Water Heater-Gas
Parcel#: 0629477064
Parking: Asphalt, Garage Door Opener, Heated Garage, Tandem, Garage, Yes, Garage Owned, Attached
Pet Allowed: Cats OK, Dogs OK
Security: yes
Sewer: Public Sewer
Total Rooms: 6
Township: Sycamore
Water: Public
Room Sizes
Study: 13X10
Pantry: 9X5
Walk In Closet: 10X8
Enclosed Porch: 12X11
Great Room: 15X22
Bedroom 2: 12X12
Dining Room: 9X12
Kitchen: 13X15
Laundry: 11X8
Primary Bedroom: 16X14
Local Schools
School District: District 427
Listed By / Shown By
Listed By
Agency Name: Keller Williams Inspire - Geneva
Agency Phone: 630-262-9500
Shown By
Agent Name: Pamela Cunningham
Agent Phone: (815) 289-6323
Agency Title: Gambino Realtors

Estimate Your Payment
Estimated Payment
$ 3,891.31 per month $2,739.01 Principal & Interest $976.42 Property Tax $175.88 Homeowner's InsuranceChange Payment Information

Member Participants (and their affiliated licensees, if applicable) shall indicate on their websites that IDX information is provided exclusively for consumers’ personal non-commercial use, that it may not be used for any purpose other than to identify prospective properties consumers may be interested in purchasing, that the data is deemed reliable but is not guaranteed by MLS GRID, and that the use of the MLS GRID Data may be subject to an end user license agreement prescribed by the Member Participant’s applicable MLS if any and as amended from time to time. MLS GRID may, at its discretion, require use of other disclaimers as necessary to protect Member Participant, and/or their MLS from liability.
Based on information submitted to the MLS GRID. All data is obtained from various sources and may not have been verified by broker or MLS GRID. Supplied Open House Information is subject to change without notice. All information should be independently reviewed and verified for accuracy. Properties may or may not be listed by the office/agent presenting the information.
Privacy Policy / DMCA Notice / ADA Accessibility


This site is hosted, designed and copyright
© 1994 - 2026 by
Delta Media Group, Inc. -- Patent Pending --
2 Briden Lane , Unit 2 | MLS# 12711304
This condo located at 2 Briden Lane , Unit 2, Sycamore, IL 60178 is currently listed for sale with an asking price of $603,000. This property was built in 2024 and has 2 bedrooms and 3 full baths with 3210 sq. ft. Briden Lane , Unit 2 is located within the District 427 school district. Search Sycamore real estate on www.pamcunninghamrealtor.com today.