
BEDS3
BATHS2 full
SQUARE FEET1,490
MLS#12713937
STATUSNew
PROPERTY TYPEResidential - Single Family
SUBDIVISIONGreen Meadows
SCHOOLDistrict 210
Property Description
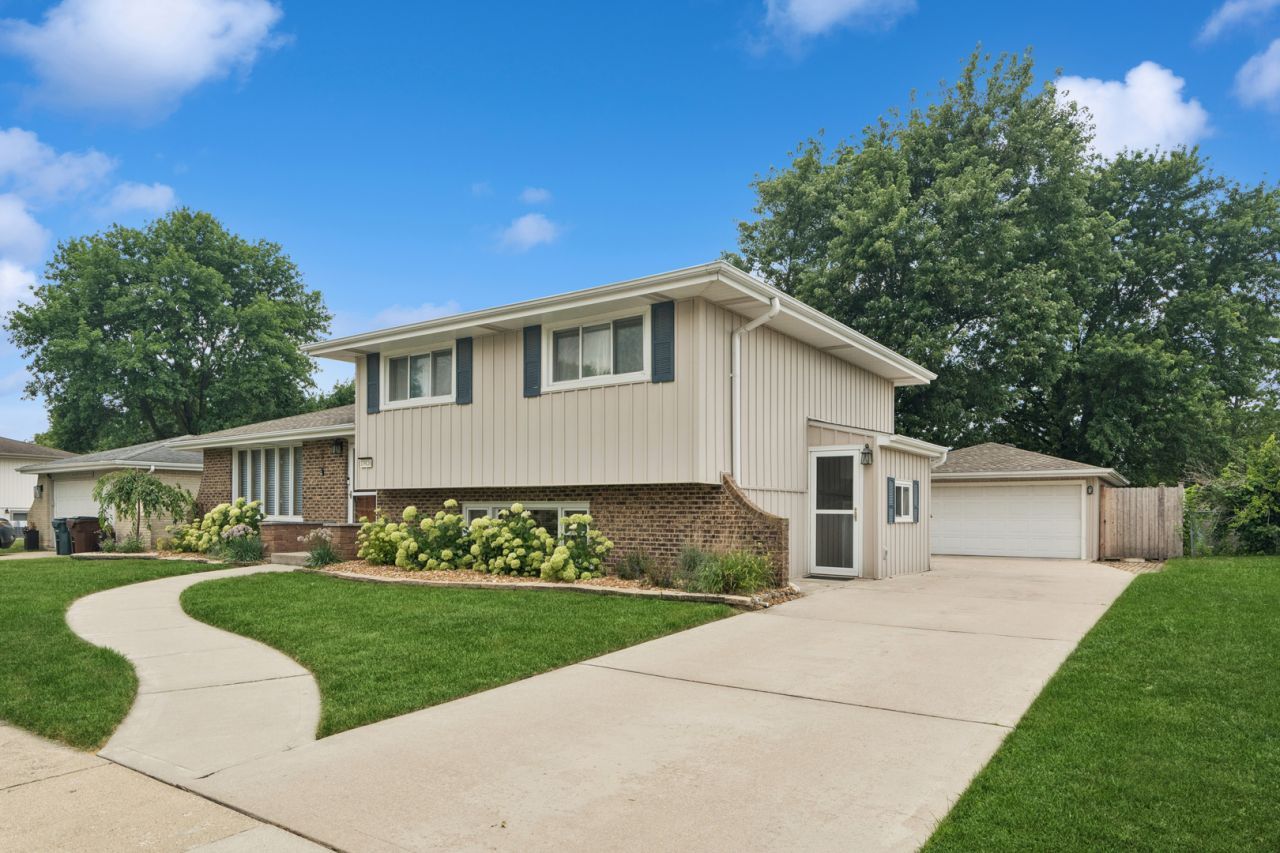
Move-in ready and beautifully updated, this sought after Green Meadows split-level home is filled with exceptional features! Step inside to a spacious living room featuring hardwood floors, recessed lighting and electric sheer shades, all flowing seamlessly into the adjoining dining area. The stunning, newly remodeled kitchen is a true showstopper, offering abundant white cabinetry, island, pantry, granite countertops, a premium Bosch appliance package and a Kohler porcelain farmhouse sink. One of the home's most inviting spaces is the sun-filled 4 season room with vaulted ceiling, where walls of windows welcome beautiful western exposure. Whether you're enjoying your morning coffee, relaxing with a good book, or creating the perfect haven for your favorite plants, this room is sure to become a favorite. The upper level features three generously sized bedrooms with hardwood floors and a full bath. The lower level offers a warm and inviting family room with built-in bookshelves and concrete crawl. You'll also find a spacious laundry room in lower level with an exterior entrance and a second full bath for added convenience. Step outside to a freshly painted deck and paver patio overlooking the beautifully landscaped backyard, complete with a brand-new privacy fence-perfect for entertaining, relaxing or enjoying outdoor activities. The oversized 2.5-car garage includes EV charger and addition of attached shed/huge workshop off the back, providing excellent space for hobbies, projects or additional storage. Ideally located, this home offers outstanding walkability to the nearby Hickory Creek Forest Preserve, neighborhood parks, Yunker Park, The Oaks Rec Center, downtown Mokena and the Metra. This is the perfect combination of thoughtful updates, functional living space, and an unbeatable location with excellent schools and park district. Newer roof, HVAC and HWH.
Property Features
Property Type: Residential - Single Family
Basement: Crawl Space
Cooling: Central Air
Garage: 2
Heating: Natural Gas, Forced Air
Lot Size: 0.21 Acres
Roof Type: Asphalt
Taxes: $6,335
Year Built: 1977
Amenities
Cathedral Ceiling(s)
Built-in Features
Feature Descriptions
Additional rooms: Heated Sun Room
Additional Structures: Shed(s)
Appliances: Range, Microwave, Dishwasher, Refrigerator, Washer, Dryer, Stainless Steel Appliance(s)
Association Includes: None
Bath Features: Double Sink, Soaking Tub
Dining Room: Combined w/ LivRm
Exterior: Vinyl Siding, Brick
Laundry: Gas Dryer Hookup, In Unit, Sink
Lot Dimensions: 68X138X68X138
Other Equipment: TV-Cable, Ceiling Fan(s), Sump Pump
Parcel#: 1909084010130000
Parking: Concrete, Garage Door Opener, Yes, Garage Owned, Detached, Garage
Sewer: Public Sewer
Total Rooms: 8
Township: Frankfort
Water: Lake Michigan, Public
Room Sizes
Heated Sun Room: 15X15
Bedroom 2: 11X10
Bedroom 3: 14X11
Dining Room: 12X9
Family Room: 24X12
Kitchen: 15X11
Laundry: 15X11
Living Room: 19X12
Primary Bedroom: 14X11
Local Schools
High School: Lincoln-Way Central High School
School District: District 210
Listed By / Shown By
Listed By
Agency Name: Baird & Warner
Agency Phone: 708-460-1400
Shown By
Agent Name: Pamela Cunningham
Agent Phone: (815) 289-6323
Agency Title: Gambino Realtors

Estimate Your Payment
Estimated Payment
$ 2,650.03 per month $1,994.07 Principal & Interest $527.92 Property Tax $128.04 Homeowner's InsuranceChange Payment Information

Member Participants (and their affiliated licensees, if applicable) shall indicate on their websites that IDX information is provided exclusively for consumers’ personal non-commercial use, that it may not be used for any purpose other than to identify prospective properties consumers may be interested in purchasing, that the data is deemed reliable but is not guaranteed by MLS GRID, and that the use of the MLS GRID Data may be subject to an end user license agreement prescribed by the Member Participant’s applicable MLS if any and as amended from time to time. MLS GRID may, at its discretion, require use of other disclaimers as necessary to protect Member Participant, and/or their MLS from liability.
Based on information submitted to the MLS GRID. All data is obtained from various sources and may not have been verified by broker or MLS GRID. Supplied Open House Information is subject to change without notice. All information should be independently reviewed and verified for accuracy. Properties may or may not be listed by the office/agent presenting the information.
Privacy Policy / DMCA Notice / ADA Accessibility


This site is hosted, designed and copyright
© 1994 - 2026 by
Delta Media Group, Inc. -- Patent Pending --
19826 Therese Lane | MLS# 12713937
This single family home located at 19826 Therese Lane, Mokena, IL 60448 is currently listed for sale with an asking price of $439,000. This property was built in 1977 and has 3 bedrooms and 2 full baths with 1490 sq. ft. Therese Lane is located in the Green Meadows subdivision within the District 210 school district. Search Green Meadows real estate on www.pamcunninghamrealtor.com today.