
BEDS3
BATHS1 full 1 partial
SQUARE FEET2,078
MLS#202604623
STATUSActive
PROPERTY TYPEResidential - Single Family
SCHOOLRockford 205
Property Description
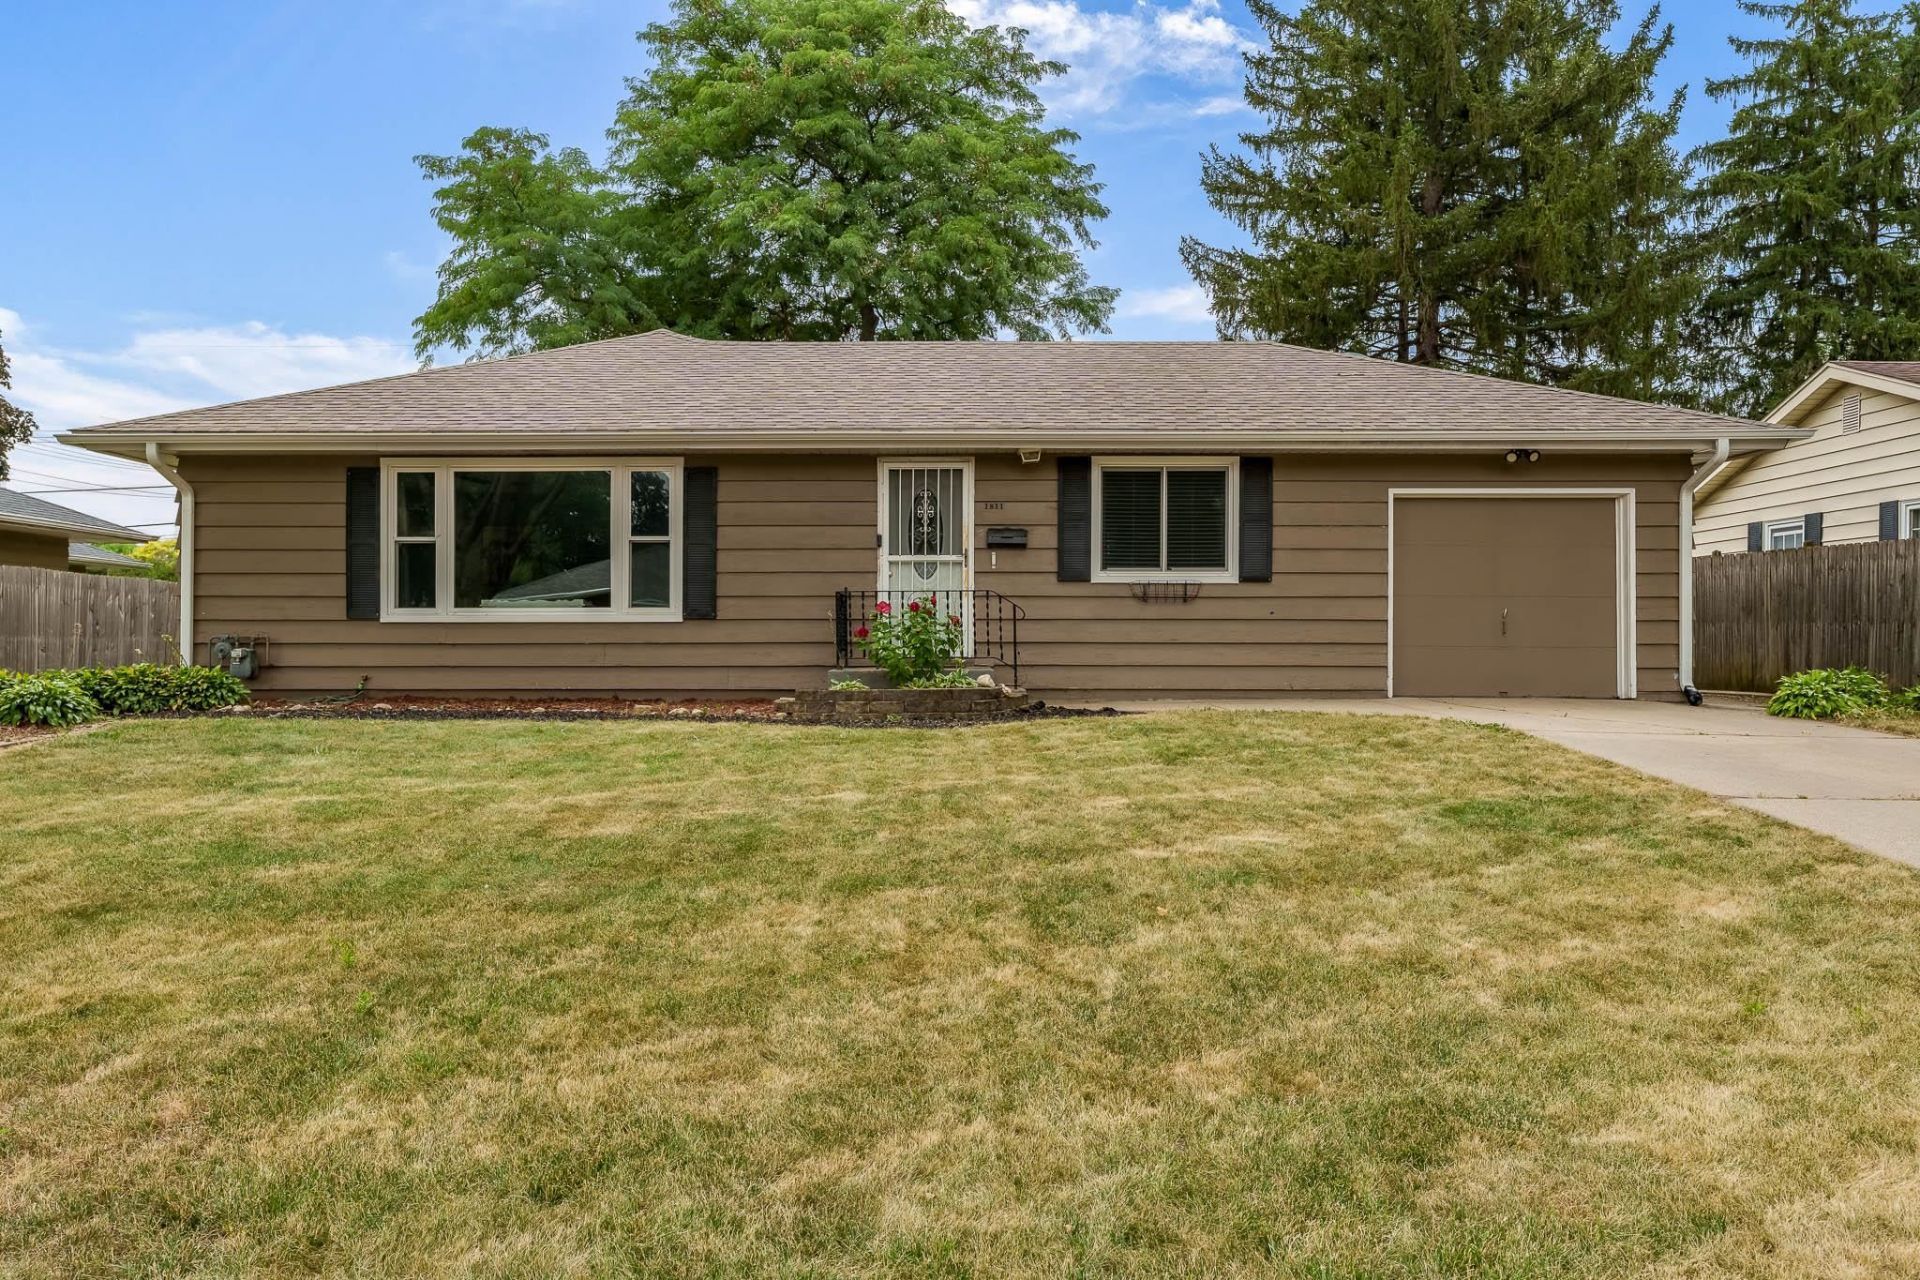
SUPER CUTE AND READY TO MOVE INTO 1578 SQUARE FOOT RANCH. HOME FEATURES 3 BEDROOMS AND 1.5 BATHS ON THE MAIN FLOOR. KITCHEN BOASTS CERAMIC FLOOR, GRANITE COUNTERS, MAPLE CABNETS, STAINLESS APPLIANCES, AND COZY BREAKFAST NOOK WITH PANTRY. 3 BEDROOMS WITH CEILING FANS AND UPDATED MAIN BATH. MASTER BEDROOM FEATURES 1/2 BATH ENSUITE. COMBINATION LIVING ROOM/DINING AREA WITH BIG PICTURE WINDOW WITH AN ADDITIONAL FAMILY ROOM PERFECT FOR ENTERTAINING. RELAXING BREEZEWAY WITH ACCESS TO FENCED BACKYARD, CONCRETE PATIO, AND ATTACHED 1 CAR GARAGE. LOWER LEVEL REC ROOM PLUS PLENTY OF STORAGE SPACE. UPDATES INCLUDE ROOF AND GUTTERS 2023, WATER HEATER 2024, WATER SOFTNER AND FILTRATION SYSTEM 2022, BLOWN INSULATION IN 2 BEDROOMS 2025, WINDOWS AND BLINDS 2024, UTILITY SINK 2024.
Property Features
Property Type: Residential - Single Family
Basement: Yes
Cooling: Central Air
Garage: 1
Heating: Forced Air
Home Style: Ranch
Lot Size: 0.21 Acres
Roof Type: Shingle
Taxes: $3,602
Appliances
Dishwasher
Microwave
Stove/Cooktop
Water Softener
Feature Descriptions
Basement: Full
Exterior: Wood
General Features: Garden Shed, Main Floor Primary, Patio, Fire-Pit/Fireplace, Laundry Basement, Fenced Yard
Land features: City/Town
Sewer: City/Community
Water: City/Community
Room Sizes
Bedroom 1: 14 X 12.10 Level - Main
Bedroom 2: 12.4 X 9.4 Level - Main
Bedroom 3: 10 X 9 Level - Main
Kitchen: 14 X 13 Level - Main
Living Room: 22 X 12.6 Level - Main
Dining Room: 22 X 9.4 Level - Main
Family Room: 16 X 11 Level - Main
Yes: 30 X 20 Level - Lower
BREEZEWAY: 10 X 9 Level - Main
Local Schools
School District: Rockford 205
Listed By / Shown By
Listed By
Agency Name: DICKERSON & NIEMAN
Shown By
Agent Name: Pamela Cunningham
Agent Phone: (815) 289-6323
Agency Title: Gambino Realtors

Estimate Your Payment
Estimated Payment
$ 1,194.45 per month $840.33 Principal & Interest $300.17 Property Tax $53.96 Homeowner's InsuranceChange Payment Information
Privacy Policy / DMCA Notice / ADA Accessibility


This site is hosted, designed and copyright
© 1994 - 2026 by
Delta Media Group, Inc. -- Patent Pending --
1811 Randolph Drive | MLS# 202604623
This single family home located at 1811 Randolph Drive, Rockford, IL 61103 is currently listed for sale with an asking price of $185,000. This property has 3 bedrooms and 1 full and 1 partial baths with 2078 sq. ft. Randolph Drive is located within the Rockford 205 school district. Search Rockford real estate on www.pamcunninghamrealtor.com today.