
BEDS4
BATHS2 full 2 partial
SQUARE FEET2,570
MLS#12710461
STATUSContingent
PROPERTY TYPEResidential - Single Family
SUBDIVISIONTimber Trails
SCHOOLDistrict 300
Property Description
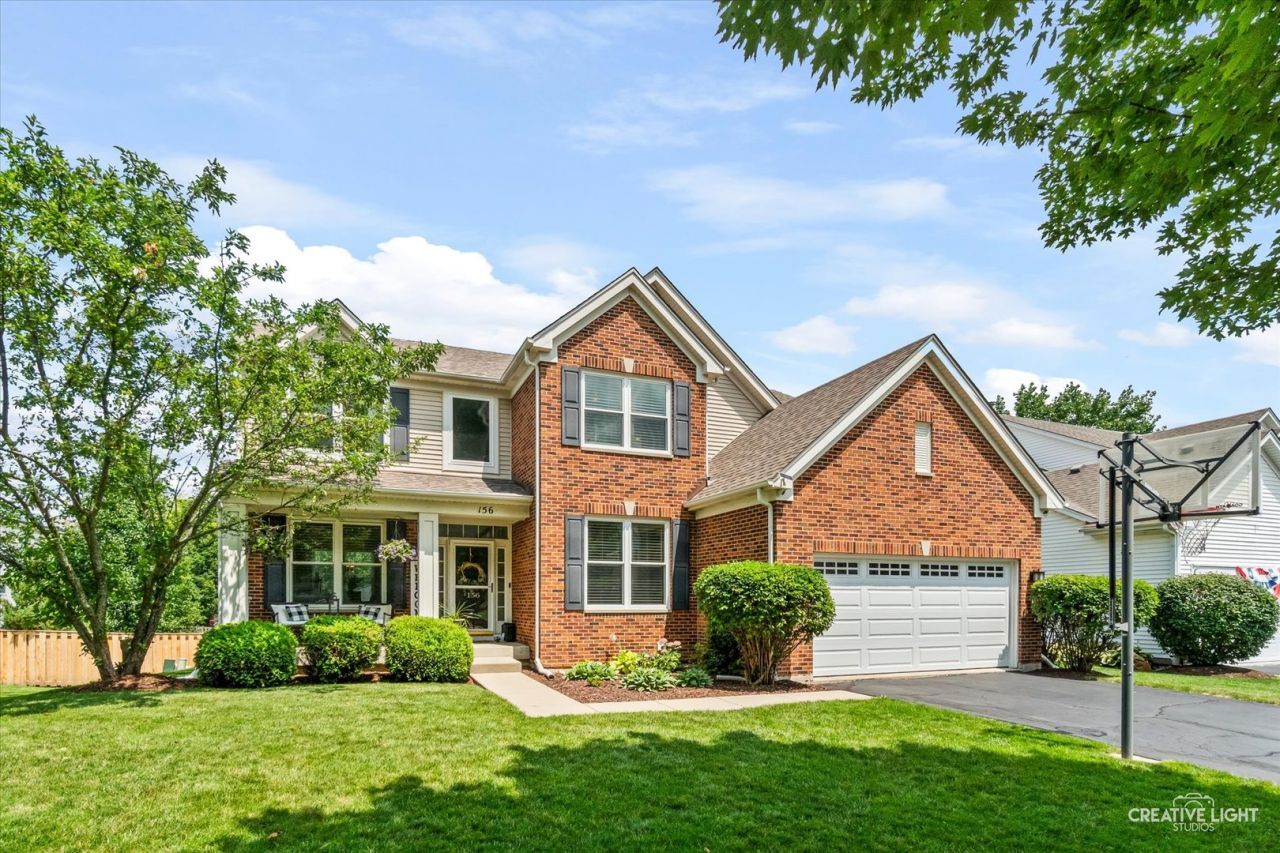
**MULTIPLE OFFERS RECEIVED. HIGHEST & BEST DUE BY 10 AM MONDAY,THE 27TH!** AMAZING TWO-STORY HOME IN THE SOUGHT-AFTER TIMBER TRAILS NEIGHBORHOOD! This beautiful 4-bedroom, 2 full bath, 2 half bath home has so much to offer! Step inside to a stunning two-story foyer that creates a grand first impression. The open main level features newer luxury vinyl plank flooring throughout, providing both style and durability. The updated eat-in kitchen is sure to impress with plenty of cabinetry, backsplash, granite countertops, and stainless steel appliances. A versatile main-level office/den, currently being used as a salon, offers endless possibilities-including the potential to add a wet bar. The main floor also showcases elegant wainscoting accents and a cozy gas fireplace, perfect for relaxing during the colder months. Upstairs, you'll find a spacious primary suite, three additional generously sized bedrooms, and a loft that makes a great flex space for a playroom, home office, or second living area. The finished basement offers even more room to spread out, featuring a large recreation area, additional family room, and a convenient half bath. Step outside and enjoy entertaining on the newer vinyl deck overlooking the stamped concrete patio complete with a gazebo, all done in 2020. The fully fenced backyard backs to a peaceful pond, providing beautiful views and added privacy. This exceptional home combines space, style, and functionality in a fantastic location. Roof 2019. AC 2021/2022. All NEW WINDOWS over the recent years from FELDCO with a lifetime warranty! Fenced installed in 2025. Garage door/motor 2026. Schedule your private showing today before it's gone!
Property Features
Property Type: Residential - Single Family
Basement: Yes
Basement: Finished, Full
Cooling: Central Air
Fireplaces: 1
Garage: 2
Heating: Natural Gas, Forced Air
Lot Size: 0.17 Acres
Roof Type: Asphalt
Taxes: $10,593
Year Built: 2004
Amenities
Built-in Features
Walk-In Closet(s)
Open Floorplan
Granite Counters
Separate Dining Room
Pantry
Feature Descriptions
Additional rooms: Den, Loft, Recreation Room, Family Room, Foyer, Mud Room, Exercise Room, Storage
Additional Structures: Gazebo
Appliances: Range, Microwave, Dishwasher, Refrigerator, Washer, Dryer, Disposal
Association Includes: Other
Bath Features: Separate Shower, Double Sink, Soaking Tub
Dining Room: Separate
Exterior: Vinyl Siding, Brick
Fireplace: Gas Log, Gas Starter
Fireplace Location(s): Family Room
HOA Fee: 410/ Annually
Laundry: Main Level, Gas Dryer Hookup
Lot Dimensions: 62X120
Other Equipment: CO Detectors, Ceiling Fan(s), Sump Pump, Backup Sump Pump;
Parcel#: 0225351025
Parking: Asphalt, Garage Door Opener, Yes, Garage Owned, Attached, Garage
Sewer: Public Sewer
Total Rooms: 13
Township: Rutland
Water: Public
Room Sizes
Den: 11X10
Loft: 13X10
Recreation Room: 13X24
Family Room - Down: 11X25
Foyer: 6X9
Mud Room: 6X11
Exercise Room: 11X23
Storage: 15X20
Bedroom 2: 10X11
Bedroom 3: 10X12
Bedroom 4: 11X11
Dining Room: 11X13
Family Room: 15X17
Kitchen: 12X20
Laundry: 8X6
Living Room: 13X11
Primary Bedroom: 16X18
Local Schools
High School: Hampshire High School
Middle School: Dundee Middle School
Elementary School: Gilberts Elementary School
School District: District 300
Listed By / Shown By
Listed By
Agency Name: Suburban Life Realty, Ltd
Agency Phone: 847-363-0990
Shown By
Agent Name: Pamela Cunningham
Agent Phone: (815) 289-6323
Agency Title: Gambino Realtors

Estimate Your Payment
Estimated Payment
$ 3,227.23 per month $2,203.02 Principal & Interest $882.75 Property Tax $141.46 Homeowner's InsuranceChange Payment Information

Member Participants (and their affiliated licensees, if applicable) shall indicate on their websites that IDX information is provided exclusively for consumers’ personal non-commercial use, that it may not be used for any purpose other than to identify prospective properties consumers may be interested in purchasing, that the data is deemed reliable but is not guaranteed by MLS GRID, and that the use of the MLS GRID Data may be subject to an end user license agreement prescribed by the Member Participant’s applicable MLS if any and as amended from time to time. MLS GRID may, at its discretion, require use of other disclaimers as necessary to protect Member Participant, and/or their MLS from liability.
Based on information submitted to the MLS GRID. All data is obtained from various sources and may not have been verified by broker or MLS GRID. Supplied Open House Information is subject to change without notice. All information should be independently reviewed and verified for accuracy. Properties may or may not be listed by the office/agent presenting the information.
Privacy Policy / DMCA Notice / ADA Accessibility


This site is hosted, designed and copyright
© 1994 - 2026 by
Delta Media Group, Inc. -- Patent Pending --
156 Gregory M Sears Drive | MLS# 12710461
This single family home located at 156 Gregory M Sears Drive, Gilberts, IL 60136 is currently listed for sale with an asking price of $485,000. This property was built in 2004 and has 4 bedrooms and 2 full and 2 partial baths with 2570 sq. ft. Gregory M Sears Drive is located in the Timber Trails subdivision within the District 300 school district. Search Timber Trails real estate on www.pamcunninghamrealtor.com today.