
BEDS4
BATHS3 full
SQUARE FEET2,100
MLS#12715845
STATUSNew
PROPERTY TYPERental - Single Family
SCHOOLDistrict 99
Property Description
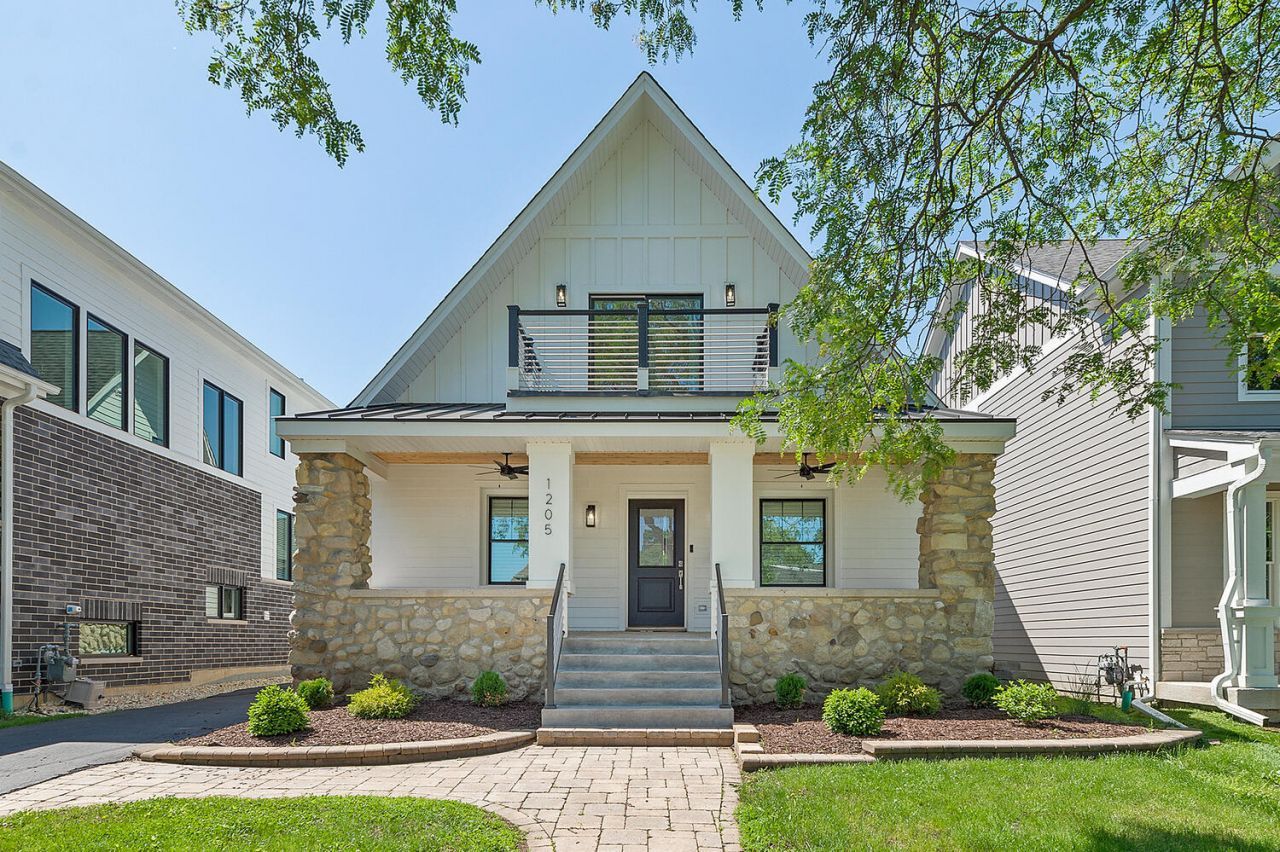
Showings to begin August 1st. Luxury rental in the Heart of Downers Grove! Walk to Metra, Library, Restaurants and more. This beautifully rebuilt home blends early 1900s charm with modern luxury, just steps from vibrant shops, dining, and the Metra train. Featuring 4 spacious bedrooms, 3 full bathrooms, and a dedicated home office, this residence offers both comfort and functionality. The chef's kitchen is a show-stopper with quartz countertops, a center island, stainless steel appliances, and an open layout that flows seamlessly into the family room with a cozy fireplace. Wide plank hardwood floors and soaring ceilings enhance the sense of space and elegance throughout. The primary suite is a true retreat, complete with a private balcony, luxury shower, and a whirlpool tub. Every inch of this home has been thoughtfully renovated with high-end finishes while preserving its timeless curb appeal. Located on a premier street in the highly sought-after Downers Grove North school district, this home offers the perfect blend of historic charm and modern living. 3 of the bedrooms (including Primary) are located on the second floor. The 4th bedroom is located on the main level and is equipped with a queen size bed. The main level also has a full bathroom, making it ideal for a guest or an in-law living situation. OWNERS PREFER TO RENT THE HOME SEMI-FURNISHED, BUT WILLING TO REMOVE FURNITURE AND STORE IN THE BASEMENT, DEPENDING ON THE LENGHT OF LEASE. Please, note: Basement is a cellar type with low ceilings and cannot be used as a living space, it could be used only as a storage area. 1-car garage, plus room to park a second car next to the garage. All wall-mounted TV-s stay, regardless if home is rented with furniture or unfurnished. High-end Washer and Dryer are conveniently located on the second floor. Owner will also consider a 9-month lease for $6,900 per month. Serious Inquiries Only! Please, ensure that you meet the following Qualifying Criteria: Credit report and background check required for each person 18 and over. Credit and background check through My Smart Move website. Credit Score of 720 or higher required. Monthly income should be a minimum of 3x the monthly rent. Applicant responsible for credit application directly to MySmartMove. $7,000 security deposit plus first month's rent due at the time of signing the lease agreement. Include a copy of driver's license or state ID, last year's W2 or 1099, and the last 2 months of paystubs for each applicant and e-mail to the listing agent's e-mail address. Only 1 dog up to 25 lbs. allowed at additional $90 per month + $500 non-refundable pet deposit. No cats or any other pets allowed. No smoking inside the home. Proof of renters insurance required prior to moving in. Tenant is responsible for all utility bills, cable, internet, lawn care and snow removal. No trampolines, large swimming pools, aquariums or bonfires allowed. Owner is a Licensed Illinois Real Estate Broker.
Property Features
Property Type: Rental - Single Family
Basement: Unfinished, Cellar, Partial
Basement: Yes
Cooling: Central Air, Zoned
Fireplaces: 1
Garage: 1
Heating: Natural Gas
Lot Size: PER SURVEY
Roof Type: Asphalt
Amenities
Cathedral Ceiling(s)
1st Floor Bedroom
1st Floor Full Bath
Storage
Open Floorplan
Granite Counters
Feature Descriptions
Additional rooms: Balcony/Porch/Lanai
Appliances: Microwave, Dishwasher, Refrigerator, High End Refrigerator, Washer, Dryer, Stainless Steel Appliance(s), Wine Refrigerator, Oven, Range Hood, Gas Cooktop
Bath Features: Whirlpool, Separate Shower, Double Sink
Exterior: Stone, Limestone, Fiber Cement, Combination
Fireplace: Electric
Fireplace Location(s): Living Room
Laundry: Upper Level, Washer Hookup, In Unit
Lot Dimensions: PER SURVEY
Parking: Asphalt, Garage Door Opener, Yes, Garage Owned, Detached, Owned, Garage
Pet Allowed: Additional Pet Rent, Deposit Required, Dogs OK, Number Limit, Size Limit
Rent Includes: Gas, Electricity, Heat, Water, Parking, Scavenger
Sewer: Public Sewer
Total Rooms: 8
Township: Downers Grove
Water: Lake Michigan, Public
Room Sizes
Balcony/Porch/Lanai: 10X7
Bedroom 2: 17X11
Bedroom 3: 14X13
Bedroom 4: 13X12
Dining Room: 14X10
Family Room: 13X11
Kitchen: 17X16
Laundry: 4X4
Living Room: 13X12
Primary Bedroom: 14X14
Local Schools
High School: North High School
Middle School: Herrick Middle School
Elementary School: Hillcrest Elementary School
School District: District 99
Listed By / Shown By
Listed By
Agency Name: Home Group Properties Team
Agency Phone: 630-607-9628
Shown By
Agent Name: Pamela Cunningham
Agent Phone: (815) 289-6323
Agency Title: Gambino Realtors


Member Participants (and their affiliated licensees, if applicable) shall indicate on their websites that IDX information is provided exclusively for consumers’ personal non-commercial use, that it may not be used for any purpose other than to identify prospective properties consumers may be interested in purchasing, that the data is deemed reliable but is not guaranteed by MLS GRID, and that the use of the MLS GRID Data may be subject to an end user license agreement prescribed by the Member Participant’s applicable MLS if any and as amended from time to time. MLS GRID may, at its discretion, require use of other disclaimers as necessary to protect Member Participant, and/or their MLS from liability.
Based on information submitted to the MLS GRID. All data is obtained from various sources and may not have been verified by broker or MLS GRID. Supplied Open House Information is subject to change without notice. All information should be independently reviewed and verified for accuracy. Properties may or may not be listed by the office/agent presenting the information.
Privacy Policy / DMCA Notice / ADA Accessibility


This site is hosted, designed and copyright
© 1994 - 2026 by
Delta Media Group, Inc. -- Patent Pending --
1205 Curtiss Street | MLS# 12715845
This property located at 1205 Curtiss Street , Downers Grove, IL 60515 is currently listed for rent with an asking price of $5,950 / Monthly. Curtiss Street is located within the District 99 school district. Search Downers Grove real estate on www.pamcunninghamrealtor.com today.