
BEDS3
BATHS2 full 1 partial
SQUARE FEET2,120
MLS#202604632
STATUSActive
PROPERTY TYPEResidential - Single Family
SCHOOLByron 226
Property Description
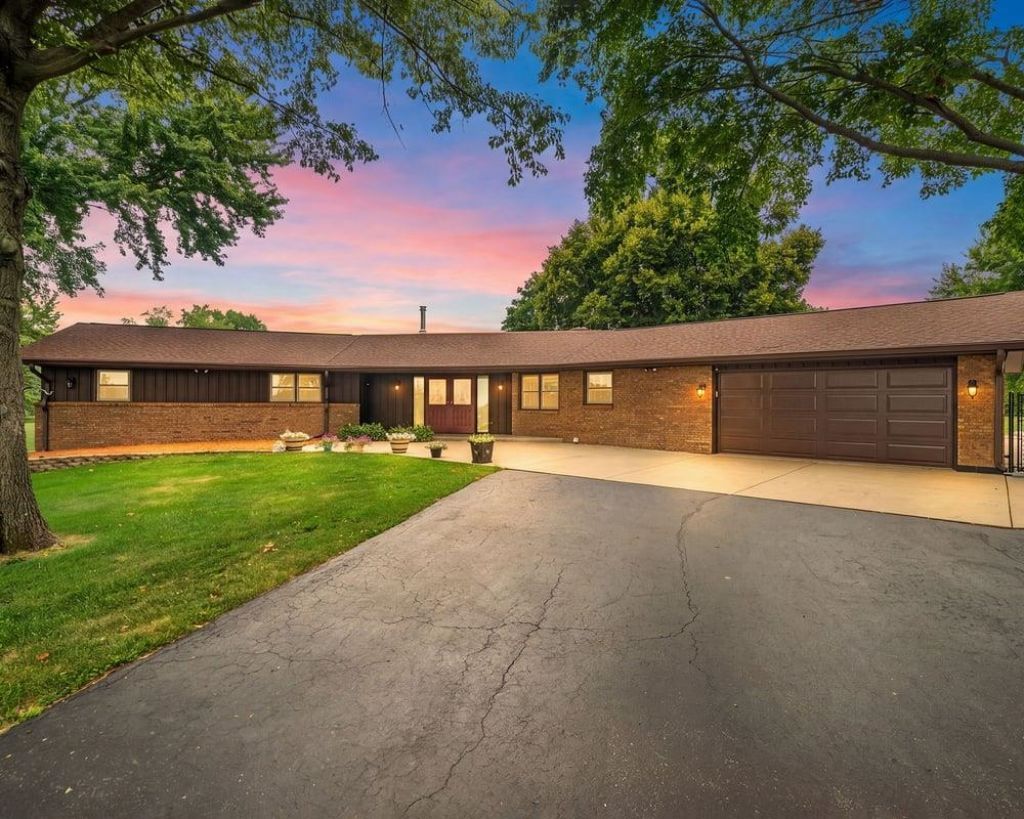
Gorgeous country ranch set on over 2 acres with desirable Ag 1 zoning, offering the perfect blend of privacy, space, and functionality! The parklike setting features a beautiful mix of newly planted trees and mature towering trees, creating a truly serene backdrop. This unique floorplan boasts generously sized rooms throughout, including three bedrooms and a spacious primary suite complete with a massive walk in closet and private bath. The oversized living room showcases a Hearthstone wood burning fireplace, while the inviting family room features a Banaza wood burning insert for added warmth and charm. A formal dining area and brand new flooring throughout add to the home's appeal, and all appliances are included for a truly move in ready experience. Step outside to a expansive 10 foot concrete patio that surrounds the home, perfect for low maintenance living and endless outdoor entertaining, along with a Hot Springs hot tub that stays. The fully fenced property with quality chain link fencing offers peace of mind, while the 18 foot above ground pool adds even more enjoyment. Car enthusiasts or hobbyists will appreciate indoor parking for up to five vehicles, with both garages heated for year round use. Located in the highly sought after Byron School District. HVAC 2022, Roof 2022. Just south of Montague, this is a rare opportunity to own your own private slice of country paradise with breathtaking views for miles. Don't miss your chance, schedule your showing today!
Property Features
Property Type: Residential - Single Family
Basement: Yes
Cooling: Central Air
Fireplaces: 2
Garage: 5
Heating: Forced Air, Propane
Home Style: Ranch
Lot Size: 2.17 Acres
Roof Type: Shingle
Taxes: $5,672
Appliances
Dishwasher
Microwave
Refrigerator
Stove/Cooktop
Water Softener
Feature Descriptions
Basement: Full
Exterior: Brick/Stone, Wood
General Features: Above Ground Pool, Basement Entrance, County Taxes, Horses Allowed, Hot Tub or Sauna, Main Floor Primary, Out Building(s), Patio, Fenced Yard
Land features: Agriculture, Wooded, Country View, Rural
Sewer: Septic
Water: Well
Wooded: Yes
Room Sizes
Bedroom 1: 15 X 12 Level - Main
Bedroom 2: 11 X 13 Level - Main
Bedroom 3: 14 X 9 Level - Main
Kitchen: 20 X 11 Level - Main
Living Room: 15 X 16 Level - Main
Dining Room: 15 X 11 Level - Main
Family Room: 20 X 13 Level - Main
Foyer: 20 X 5
Local Schools
School District: Byron 226
Listed By / Shown By
Listed By
Agency Name: Re/Max of Rock Valley
Shown By
Agent Name: Pamela Cunningham
Agent Phone: (815) 289-6323
Agency Title: Gambino Realtors

Estimate Your Payment
Estimated Payment
$ 2,836.48 per month $2,221.19 Principal & Interest $472.67 Property Tax $142.63 Homeowner's InsuranceChange Payment Information
Privacy Policy / DMCA Notice / ADA Accessibility


This site is hosted, designed and copyright
© 1994 - 2026 by
Delta Media Group, Inc. -- Patent Pending --
12048 N Tower Road | MLS# 202604632
This single family home located at 12048 N Tower Road, Byron, IL 61010 is currently listed for sale with an asking price of $489,000. This property has 3 bedrooms and 2 full and 1 partial baths with 2120 sq. ft. N Tower Road is located within the Byron 226 school district. Search Byron real estate on www.pamcunninghamrealtor.com today.