
BEDS4
BATHS4 full 1 partial
SQUARE FEET4,509
MLS#12715974
STATUSNew
PROPERTY TYPEResidential - Single Family
SUBDIVISIONTimbercreek
SCHOOLDistrict 95
Property Description
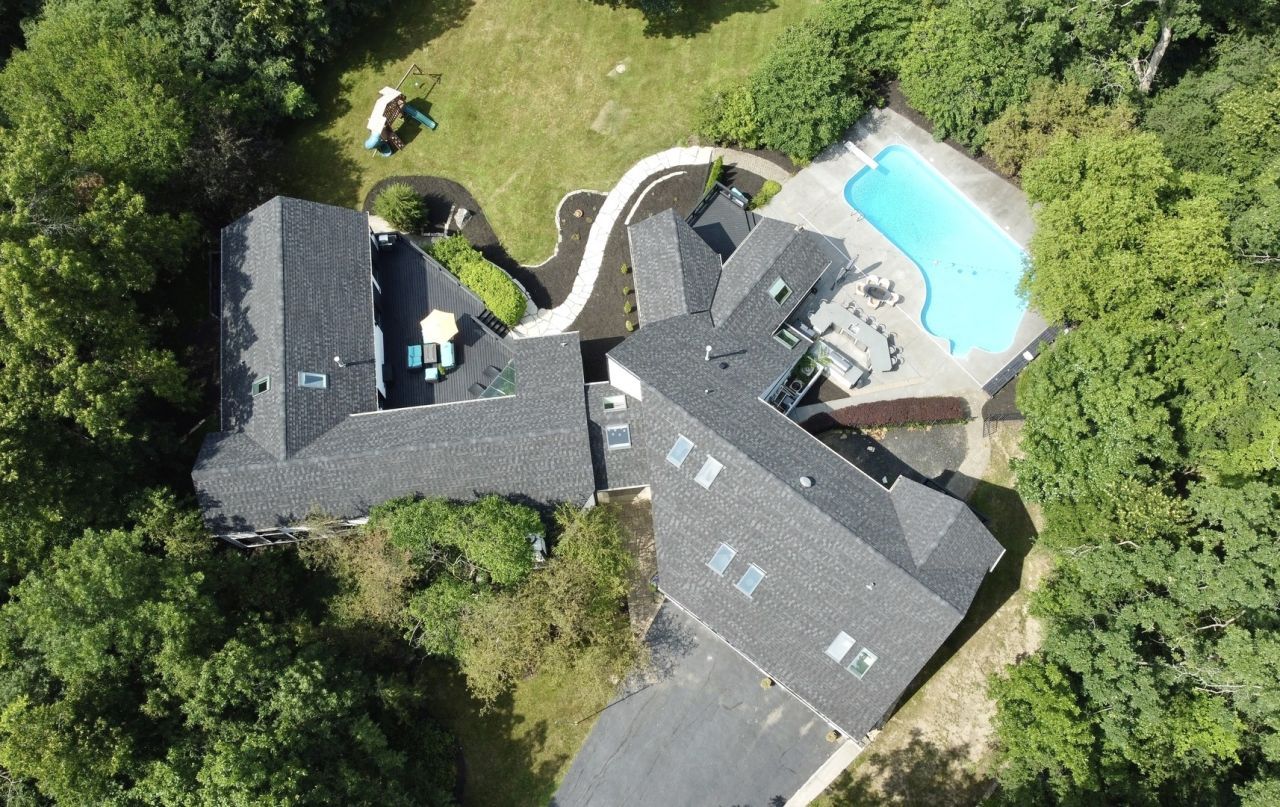
LUXURY 4-BEDROOM, 4.5-BATH ESTATE DESIGNED BY ARCHITECT CECIL ROTHAERMEL, NESTLED IN A PRIVATE, SERENE SETTING THAT PERFECTLY BLENDS ELEGANCE, COMFORT, AND MODERN UPDATES. RECENT EXTENSIVE RENOVATIONIONS BOASTS A BRAND-NEW ROOF, ALL NEW REMOTE-CONTROLLED SKYLIGHTS, NEW INTERIOR DOORS, NEW LUXURIOUS BATHROOMS WITH PRIVATE SAUNA AND STATE OF THE ART SMART TOILET. FRESH EXTERIOR PAINT, AND MOST OF THE SLIDING DOORS WILL BE REPLACED TO ENHANCE BOTH STYLE AND ENERGY EFFICIENCY. THIS ONE-OF-A-KIND HOME SHOWCASES AN OPEN-CONCEPT FLOOR PLAN WITH SOARING VAULTED CEILINGS, ABUNDANT NATURAL LIGHT, AND DRAMATIC LIVING ROOM ANCHORED BY A STUNNING FIREPLACE. IMPRESSIVE MAIN LIVING AREA WITH THE SUNROOM THAT OFFERS A PEACEFUL RETREAT WITH PICTURESQUE VIEWS OF THE SURROUNDING LANDSCAPE. THE GOURMET KITCHEN IS DESIGNED FOR BOTH EVERYDAY LIVING AND ENTERTAINING, WITH BRAND NEW COOKTOP, SS APPLIANCES, AND SPACIOUS DINING AREA. STEP OUTSIDE TO YOUR OWN RESORT STYLE OASIS. THE HEATED IS-GROUND POOL HAS BEEN NEWLY RESURFACED AND IS EQUIPPED WITH A PREMIUM HIGH-END GLASS POOL PUPM FOR EXCEPTIONAL PERFORMANCE. MULTIPLE DECKS AND PATIOS, ALONG WITH FULLY EQUIPPED OUTDOOR KITCHEN FOR YOUR ENTERTAINING. ADDITIONAL HIGHLIGHTS INCLUDE A BASEMENT OFFERING ENDLESS POSSIBILITIES LIVING SPACE, RECREATION, OR STORAGE, A FRESHLY RESURFACED OVERSIZED THREE CAR GARAGE WITH AMPLE SPACE FOR VEHICLES, HOBBIES, AND EQUIPMENT. OFFERING LUXURY, PRIVACY, AND EXCEPTIONAL CRAFTSMANSHIP IN A BREATHTAKING NATURAL SETTING, THIS EXTRAORDINARY PROPERTY IS A TRULY A RARE OPPORTUNITY.
Property Features
Property Type: Residential - Single Family
Basement: Yes
Basement: Finished, Crawl Space, Exterior Entry, Egress Window, Walk-Up Access, Full
Cooling: Central Air, Zoned
Fireplaces: 1
Garage: 3
Heating: Natural Gas, Forced Air, Sep Heating Systems - 2+, Zo
Home Style: Contemporary
Lot Size: 1.83 Acres
Roof Type: Asphalt
Taxes: $20,175
Year Built: 1987
Amenities
Cathedral Ceiling(s)
Hot Tub
Dry Bar
1st Floor Bedroom
Built-in Features
Open Floorplan
Dining Combo
Pantry
Feature Descriptions
Additional rooms: Sitting Room, Mud Room, Deck, Recreation Room, Foyer, Sun Room, Office
Additional Structures: Outdoor Kitchen
Appliances: Microwave, Dishwasher, High End Refrigerator, Washer, Dryer, Disposal, Stainless Steel Appliance(s), Cooktop, Oven, Humidifier
Association Includes: Other
Bath Features: Whirlpool, Separate Shower, Double Sink, Double Shower
Dining Room: Combined w/ LivRm
Exterior: Cedar, Frame, Wood Siding
Fireplace: Attached Fireplace Doors/Screen, Gas Starter
Fireplace Location(s): Family Room
HOA Fee: 300/ Annually
Hot Tub: Yes
Laundry: Main Level, Gas Dryer Hookup, Sink
Lot: Nature Preserve Adjacent, Landscaped
Lot Dimensions: 346X228X390X222
Other Equipment: Water-Softener Owned, TV-Cable, Security System, Intercom, CO Detectors, Ceiling Fan(s), Sump Pump, Backup Sump Pump;, Multiple Water Heaters
Parcel#: 14061030070000
Parking: Asphalt, Garage Door Opener, Yes, Garage Owned, Attached, Garage
Security: yes
Sewer: Septic Tank
Total Rooms: 11
Township: Ela
Water: Well
Room Sizes
Sitting Room: 16X16
Mud Room: 8X5
Deck: 50X25
Recreation Room: 33X25
Foyer: 16X12
Sun Room: 16X15
Office: 15X14
Bedroom 2: 24X13
Bedroom 3: 16X12
Bedroom 4: 14X11
Dining Room: 18X12
Family Room: 30X24
Kitchen: 17X14
Laundry: 11X6
Living Room: 29X28
Primary Bedroom: 20X18
Local Schools
High School: Lake Zurich High School
Middle School: Lake Zurich Middle - N Campus
Elementary School: Seth Paine Elementary School
School District: District 95
Listed By / Shown By
Listed By
Agency Name: Runway Realty Inc
Agency Phone: 708-695-5698
Shown By
Agent Name: Pamela Cunningham
Agent Phone: (815) 289-6323
Agency Title: Gambino Realtors

Estimate Your Payment
Estimated Payment
$ 8,207.12 per month $6,132.12 Principal & Interest $1,681.25 Property Tax $393.75 Homeowner's InsuranceChange Payment Information

Member Participants (and their affiliated licensees, if applicable) shall indicate on their websites that IDX information is provided exclusively for consumers’ personal non-commercial use, that it may not be used for any purpose other than to identify prospective properties consumers may be interested in purchasing, that the data is deemed reliable but is not guaranteed by MLS GRID, and that the use of the MLS GRID Data may be subject to an end user license agreement prescribed by the Member Participant’s applicable MLS if any and as amended from time to time. MLS GRID may, at its discretion, require use of other disclaimers as necessary to protect Member Participant, and/or their MLS from liability.
Based on information submitted to the MLS GRID. All data is obtained from various sources and may not have been verified by broker or MLS GRID. Supplied Open House Information is subject to change without notice. All information should be independently reviewed and verified for accuracy. Properties may or may not be listed by the office/agent presenting the information.
Privacy Policy / DMCA Notice / ADA Accessibility


This site is hosted, designed and copyright
© 1994 - 2026 by
Delta Media Group, Inc. -- Patent Pending --
112 Ravine Lane | MLS# 12715974
This single family home located at 112 Ravine Lane , North Barrington, IL 60010 is currently listed for sale with an asking price of $1,350,000. This property was built in 1987 and has 4 bedrooms and 4 full and 1 partial baths with 4509 sq. ft. Ravine Lane is located in the Timbercreek subdivision within the District 95 school district. Search Timbercreek real estate on www.pamcunninghamrealtor.com today.