
BEDS4
BATHS2 full
SQUARE FEET2,332
MLS#12591253
STATUSNew
PROPERTY TYPEResidential - Single Family
SUBDIVISIONWeathersfield
SCHOOLDistrict 211
Property Description
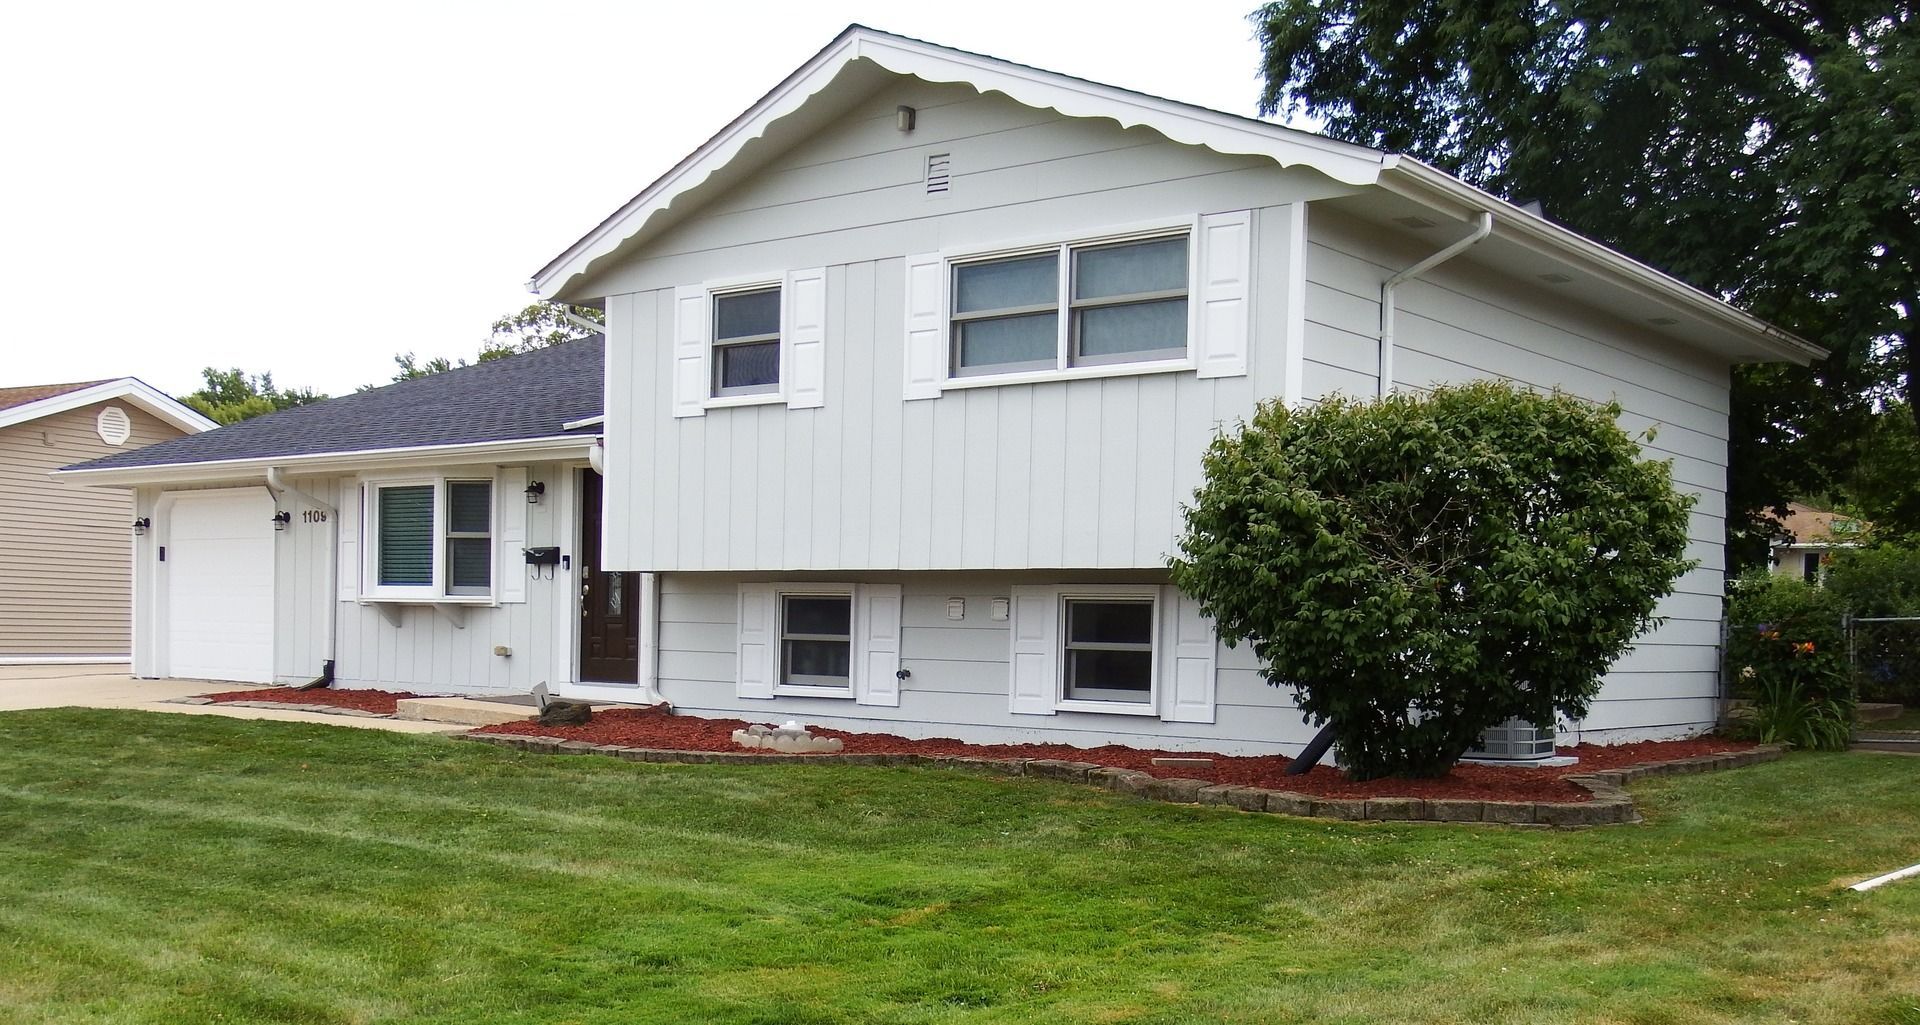
** BEAUTIFUL NEWLY UPDATED HOME IN 2022 ** NEW ROOF IN 2023 ** ACROSS THE STREET FROM CAMPANELLI PARK ** HUGE SPACIOUS 2 STORY ROOM ADDITION ** LARGE LOT ** FENCED IN BACK YARD ** LARGE CONCRETE PATIO WITH 2 SLIDING GLASS DOORS FROM WHICH TO EXIT ** 4 BEDROOMS ** 2 FULL BATHROOMS ** UPPER LEVEL BATHROOM HAS DUAL SINKS WITH PULL OUT SPRAY FAUCETS ** OVERSIZED BATH TUB ** SPACIOUS OPEN CONCEPT KITCHEN ** KITCHEN APPLIANCES ARE BLACK STAINLESS STEEL ** BLACK STAINLESS STEEL SINK WITH TOUCHLESS FAUCET ** SEATING FOR 8 AT KITCHEN'S PENINSULA COUNTER TOP ** QUARTZ COUNTERTOPS IN KITCHEN AND BATHROOMS ** WHITE SHAKER CABINETS ** EATING AREA HAS BUILT INS FOR THE ULTIMATE PANTRY & STORAGE ** KITCHEN HAS LED CAN LIGHTING, PENDANT LIGHTING AND A MASSIVE SKY LIGHT ** NEW LIFEPROOF LIFE TIME WARRANTY LUXURAY VINYL PLANK FLOORING ** NEW TRIM PACKAGE ** 5 1/4 BASE MOLDING ** 3 1/4 CASINGS ** 2 PANEL DOORS THROUGHOUT ** WINDOW BLINDS THROUGHOUT ** NEVER WORRY ABOUT THE KIDS LEAVING THE CLOSET LIGHTS ON, CLOSETS HAVE MOTION LIGHTS ** WASHER & DRYER ON THE UPPER LEVEL ** MASSIVE 34 X 13 MASTER BEDROOM PLUS WALKIN CLOSET ** MASTER BEDROOM HAS A 6' SLIDING GLASS DOOR TO ACCOMMODATE YOU DESIGNING AND BUILDING YOUR FUTURE DECK ** 200 AMP ELECTRICAL SERVICE ** EXTERIOR JUST PAINTED JUNE 2026 ** COMPLETELY FINISHED LOWER LEVEL ** WALK UP LOWER LEVEL ** LARGE FINISHED PREVIOUS LAUNDRY ROOM, STAINLESS STEEL SINK ** CAN ALSO BE CONVERTED INTO A 2ND KITCHEN ** LOWER LEVEL IS A PERFECT INLAW SUITE ** NEW AC, FURNACE & A LARGE 75 GALLON HOTWATER HEATER IN 2022 ** NEW SUMP PUMP IN 2025 ** NEW GARAGE DOOR OPENER IN 2024 **
Property Features
Property Type: Residential - Single Family
Basement: Partially Finished, Exterior Entry, Partial Exposure, Storage Space, Walk-Up Access, Partial, Daylight
Basement: Yes
Cooling: Central Air
Garage: 1
Heating: Natural Gas, Forced Air
Lot Size: 96X138X66X166
Roof Type: Asphalt
Taxes: $9,020
Year Built: 1970
Amenities
Vaulted Ceiling(s)
In-Law Floorplan
Walk-In Closet(s)
Open Floorplan
Dining Combo
Pantry
Quartz Counters
Feature Descriptions
Additional rooms: Utility Room-Lower Level, Family Room, Walk In Closet, Other Room
Appliances: Range, Microwave, Dishwasher, Refrigerator, Bar Fridge, Washer, Dryer, Disposal, Stainless Steel Appliance(s), Range Hood, ENERGY STAR Qualified Appliances, Front Controls on Range/Cooktop, Electric Oven
Association Includes: None
Bath Features: Double Sink, Garden Tub
Dining Room: Kitchen/Dining Combo
Exterior: Cedar, Masonite
Laundry: Upper Level, Gas Dryer Hookup, Sink
Lot Dimensions: 96X138X66X166
Other Equipment: Ceiling Fan(s), Sump Pump, Water Heater-Gas
Parcel#: 07281110590000
Parking: Concrete, Garage Door Opener, Yes, Attached, Garage
Sewer: Storm Sewer
Total Rooms: 9
Township: Schaumburg
Water: Lake Michigan
Room Sizes
Family Room - Down: 20X13
Walk In Closet: 13X6
Other Room: 11X08
Bedroom 2: 12X11
Bedroom 3: 17X13
Bedroom 4: 14X11
Dining Room: 12X12
Family Room: 21X13
Kitchen: 11X18
Laundry: 8X11
Living Room: 25X16
Primary Bedroom: 40X12
Local Schools
High School: Schaumburg High School
Middle School: Jane Addams Junior High School
Elementary School: Thomas Dooley Elementary School
School District: District 211
Listed By / Shown By
Listed By
Agency Name: Fortune 500 Realty, Inc.
Agency Phone: 847-861-7500
Shown By
Agent Name: Pamela Cunningham
Agent Phone: (815) 289-6323
Agency Title: Gambino Realtors

Estimate Your Payment
Estimated Payment
$ 3,893.27 per month $2,952.05 Principal & Interest $751.67 Property Tax $189.55 Homeowner's InsuranceChange Payment Information

Member Participants (and their affiliated licensees, if applicable) shall indicate on their websites that IDX information is provided exclusively for consumers’ personal non-commercial use, that it may not be used for any purpose other than to identify prospective properties consumers may be interested in purchasing, that the data is deemed reliable but is not guaranteed by MLS GRID, and that the use of the MLS GRID Data may be subject to an end user license agreement prescribed by the Member Participant’s applicable MLS if any and as amended from time to time. MLS GRID may, at its discretion, require use of other disclaimers as necessary to protect Member Participant, and/or their MLS from liability.
Based on information submitted to the MLS GRID. All data is obtained from various sources and may not have been verified by broker or MLS GRID. Supplied Open House Information is subject to change without notice. All information should be independently reviewed and verified for accuracy. Properties may or may not be listed by the office/agent presenting the information.
Privacy Policy / DMCA Notice / ADA Accessibility


This site is hosted, designed and copyright
© 1994 - 2026 by
Delta Media Group, Inc. -- Patent Pending --
1109 W Weathersfield Way | MLS# 12591253
This single family home located at 1109 W Weathersfield Way , Schaumburg, IL 60193 is currently listed for sale with an asking price of $649,900. This property was built in 1970 and has 4 bedrooms and 2 full baths with 2332 sq. ft. W Weathersfield Way is located in the Weathersfield subdivision within the District 211 school district. Search Weathersfield real estate on www.pamcunninghamrealtor.com today.